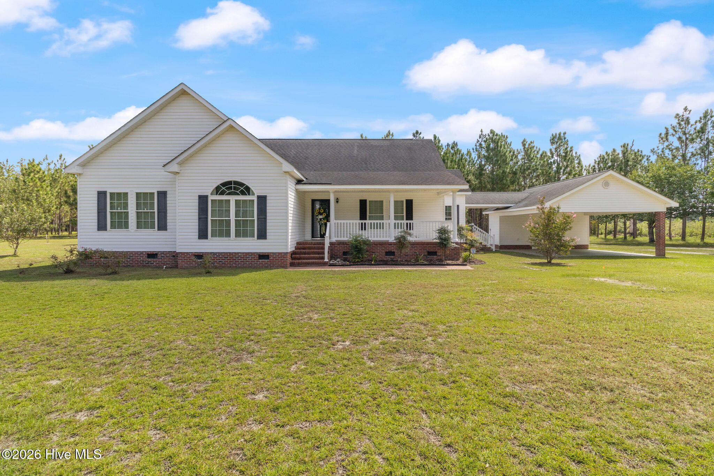
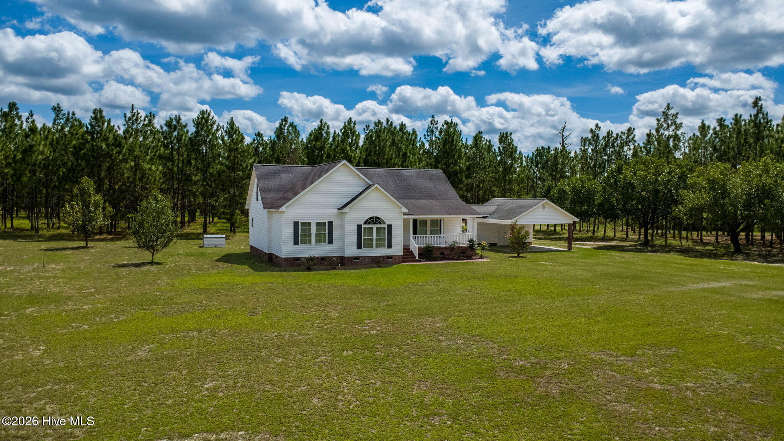
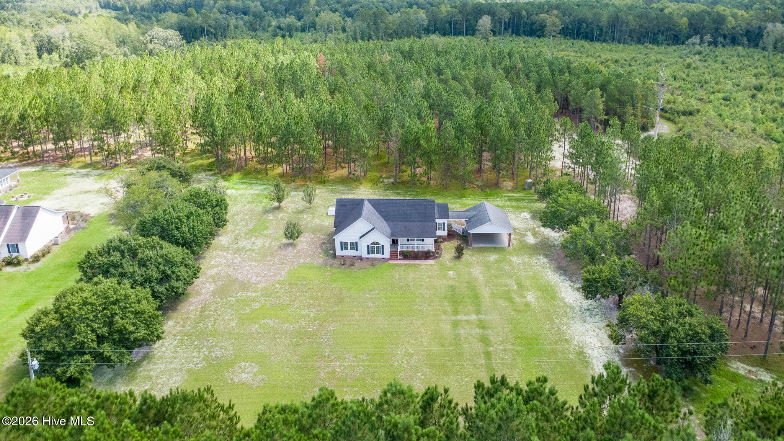
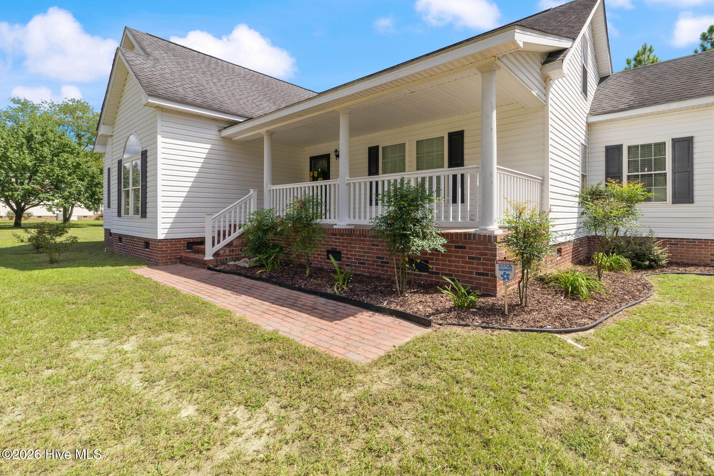
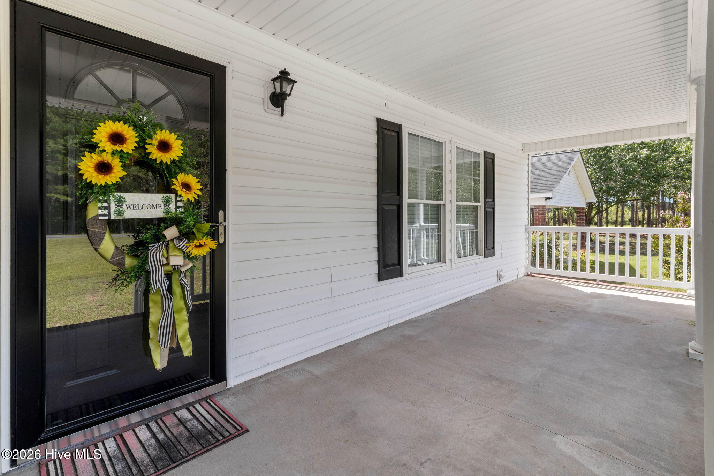
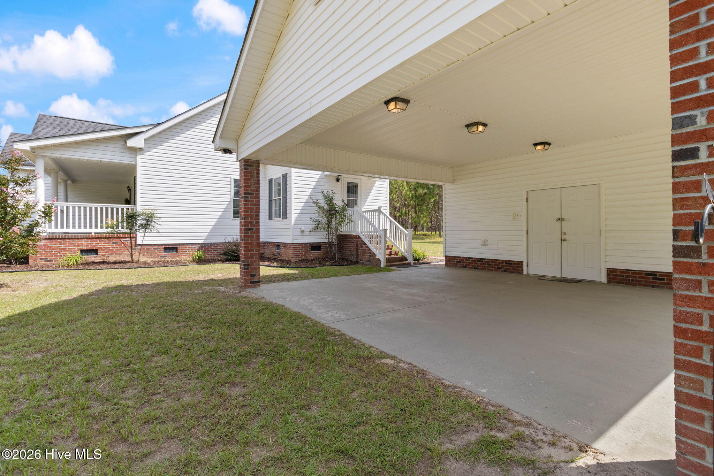
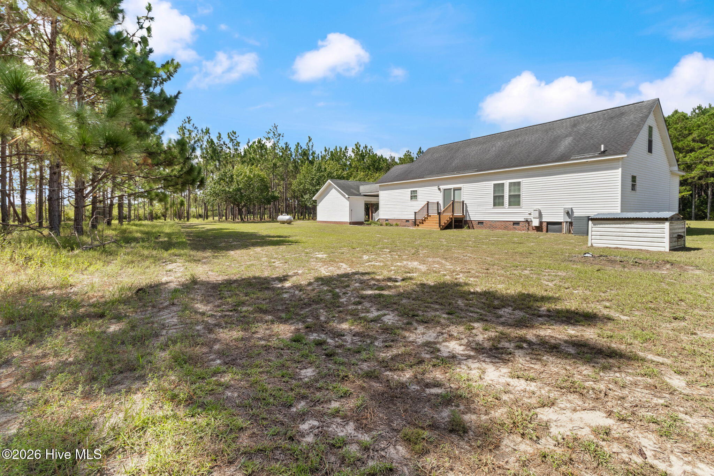
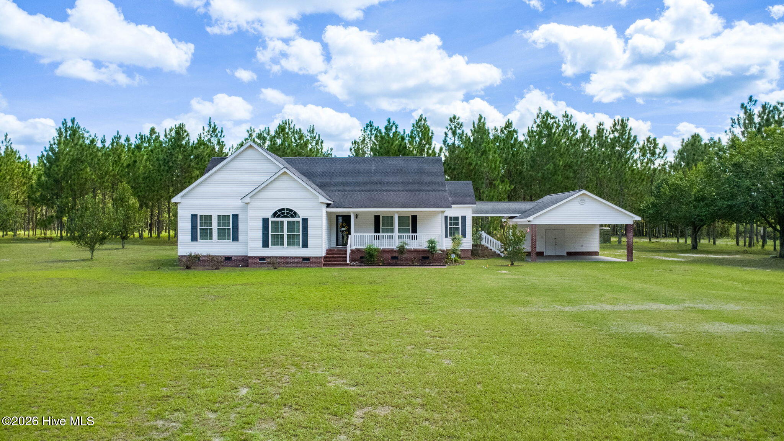
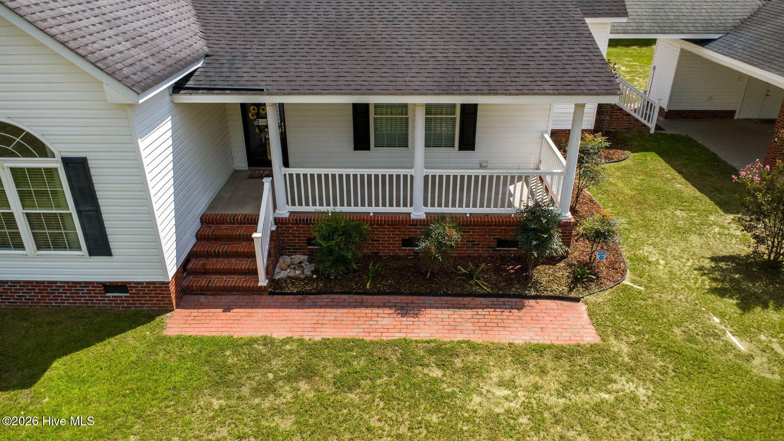
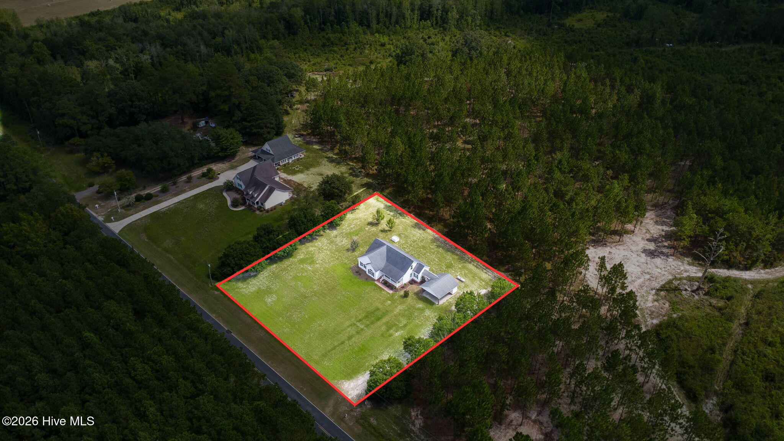
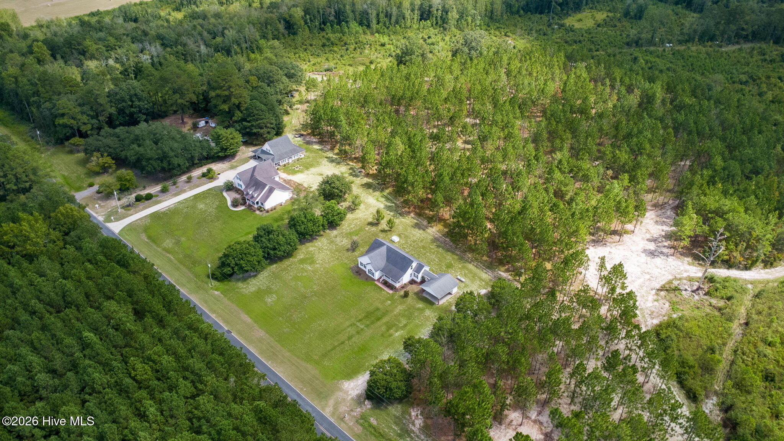
White single-story house with a covered porch and attached carport on a broad lawn.
771 Mount Olive Road
SEE ALL PHOTOS
White single-story house with a covered porch and attached carport on a broad lawn.
771 Mount Olive Road
Sold

771 Mount Olive Road

771 Mount Olive Road, Bladenboro, NC 28320

$260,000
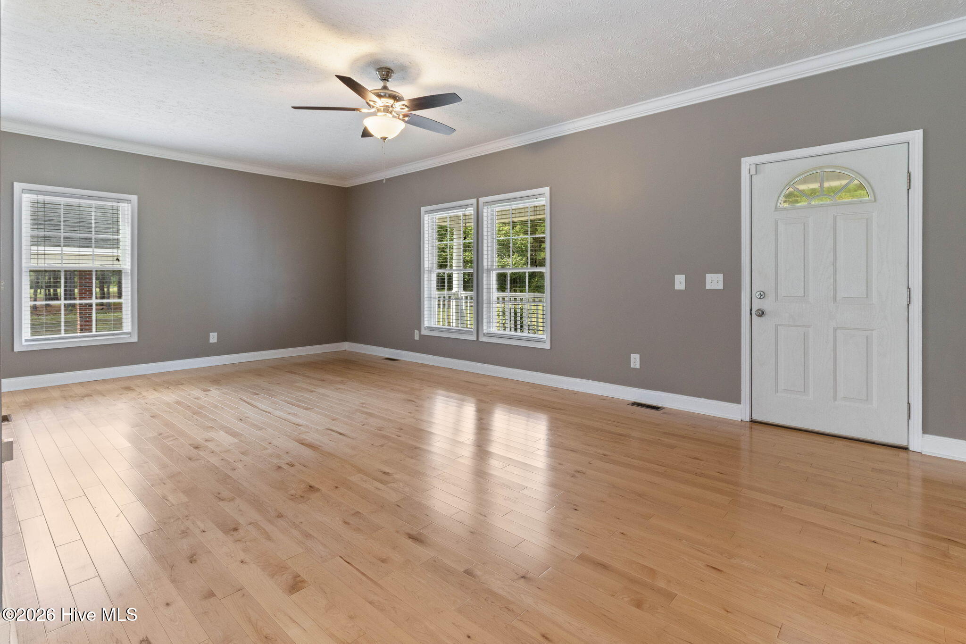
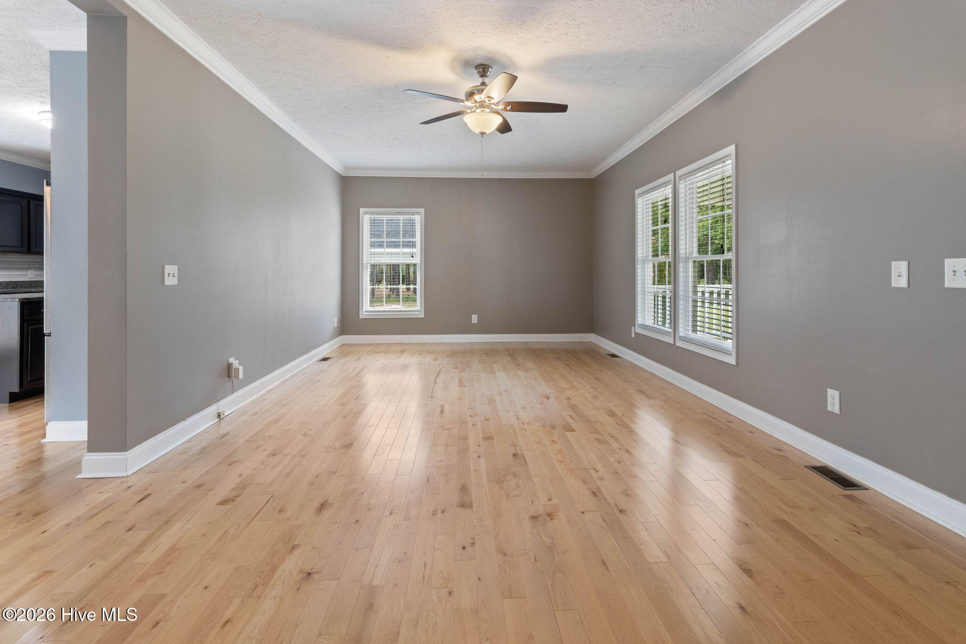
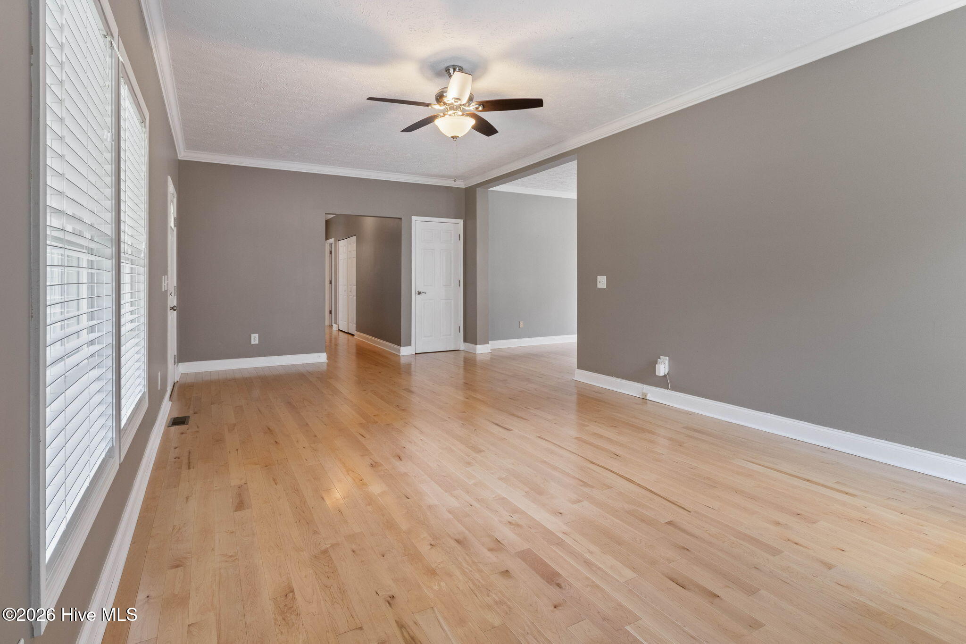
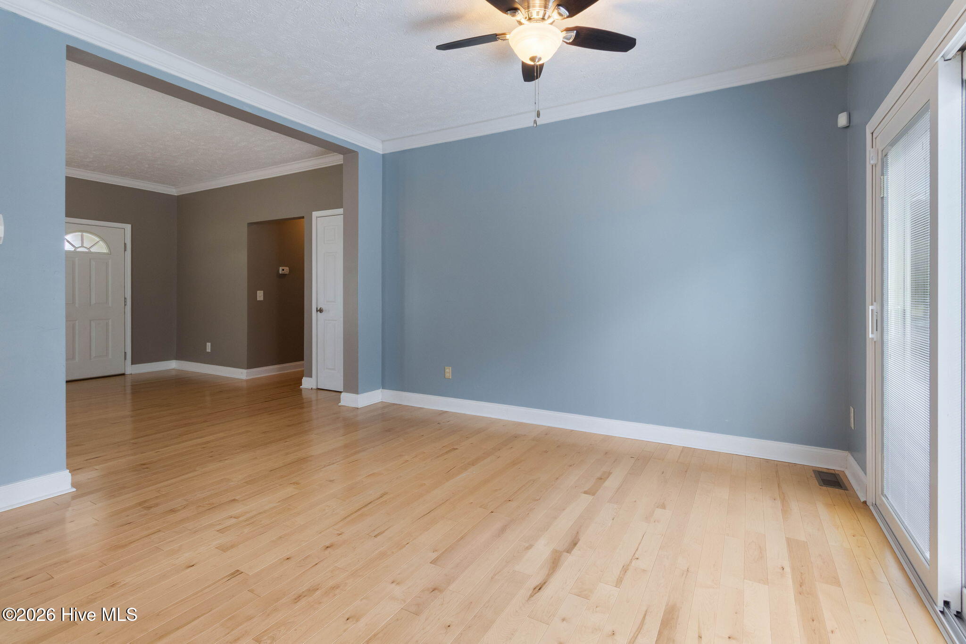
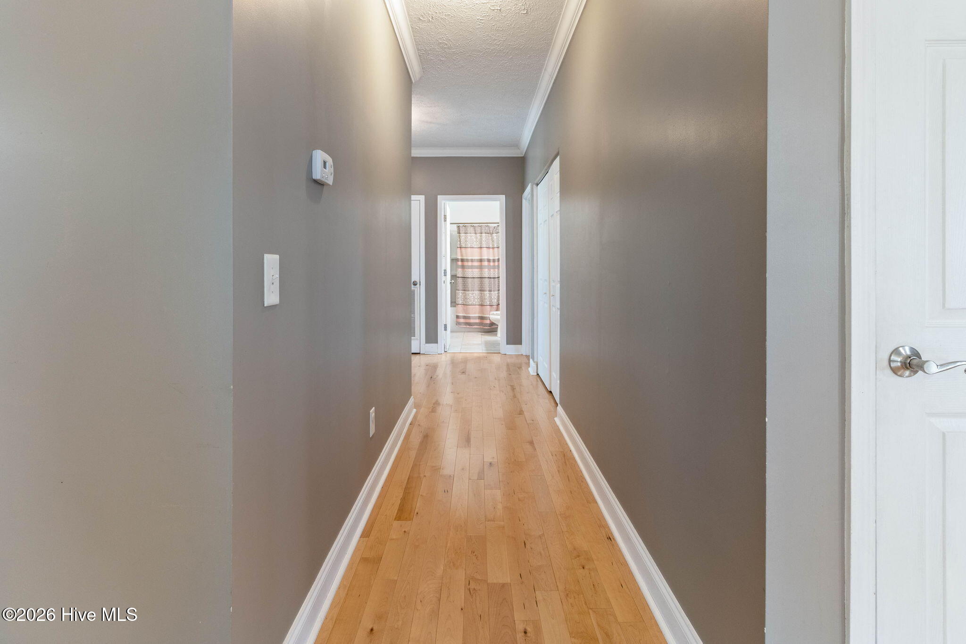
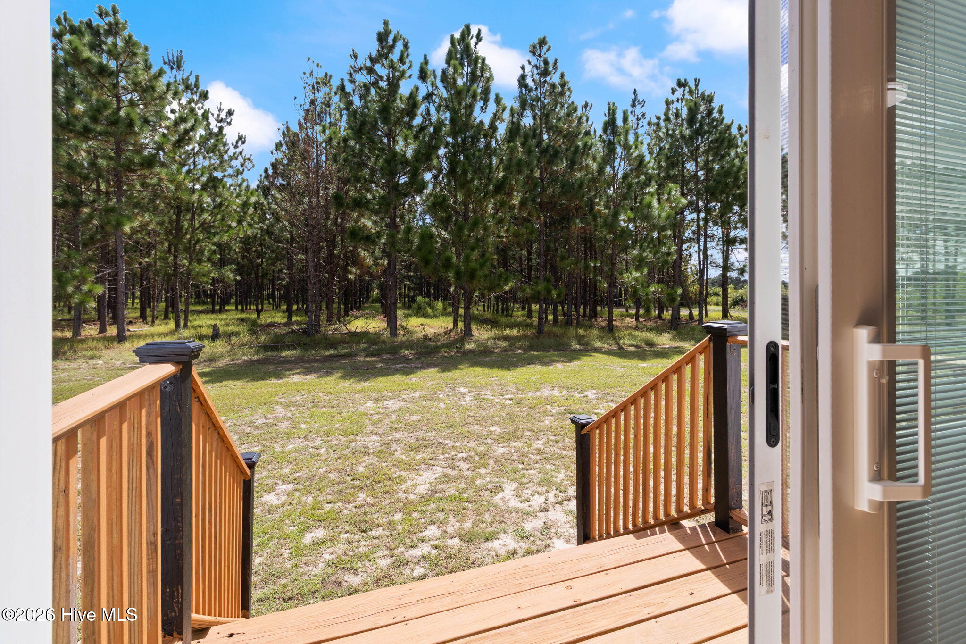
Welcome to 771 Mt. Olive Rd, a pristine, move-in-ready retreat in Bladenboro, North Carolina. Offering the perfect blend of peaceful rural living and modern comfort, this expansive 1,920-square-foot home sits on a 1.07-acre lot surrounded by quiet, wooded acreage. With gorgeous wood floors flowing through the main living areas and a massive family room, the layout is purpose-built for entertaining and easy everyday living.

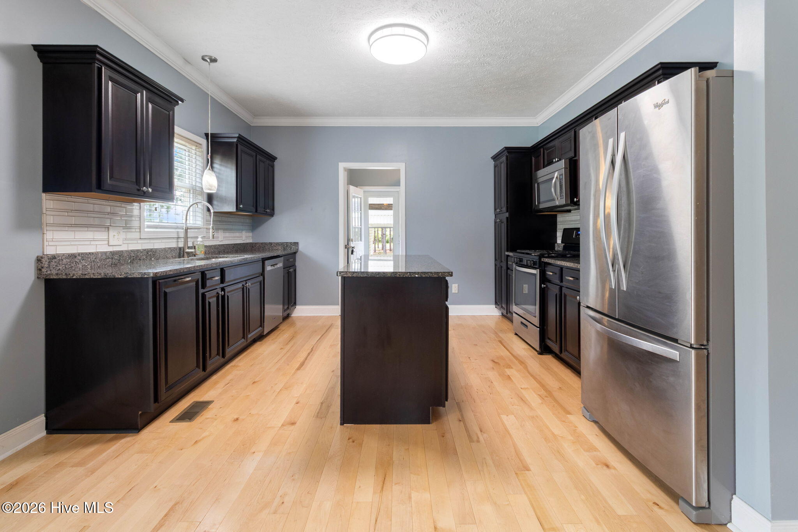
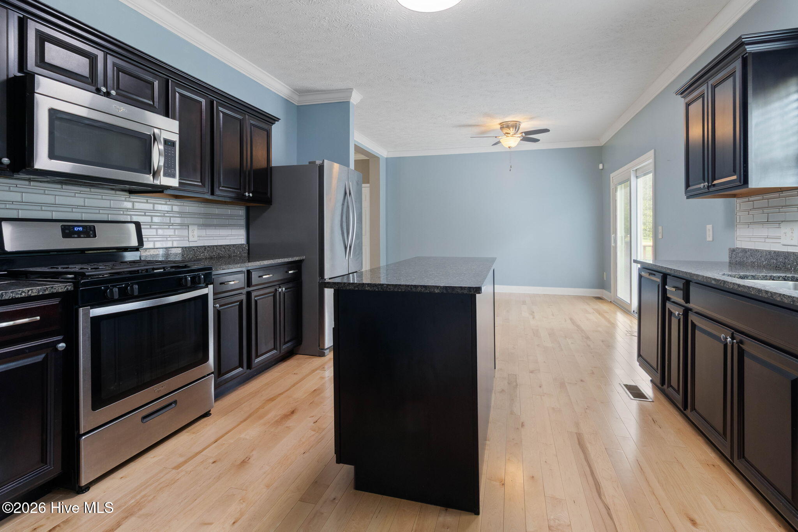
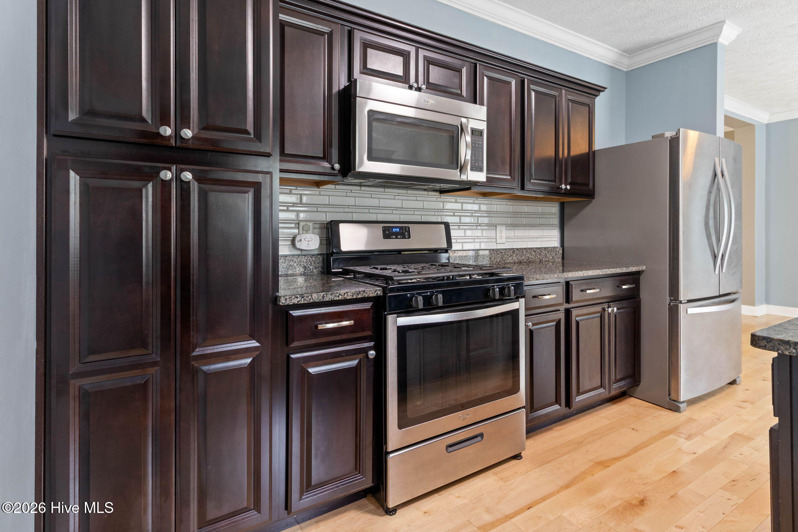
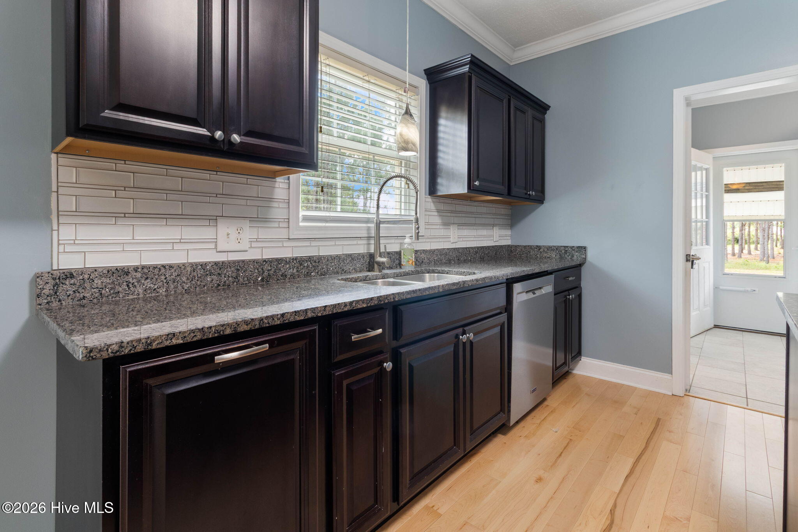
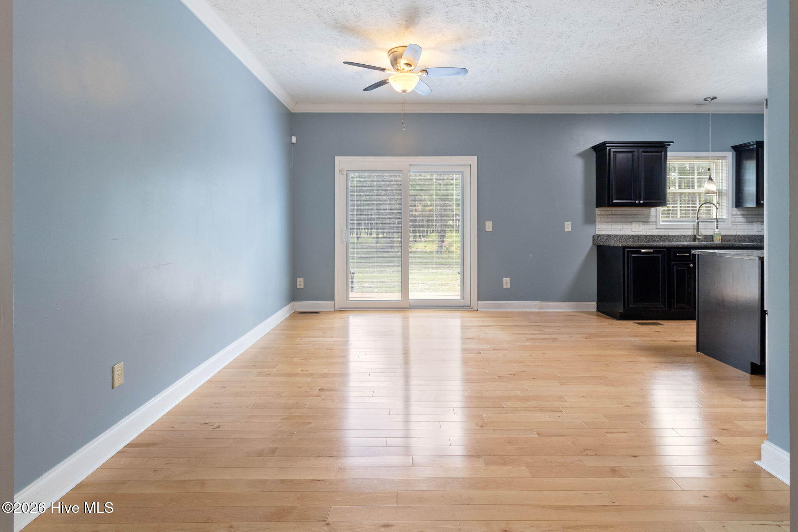
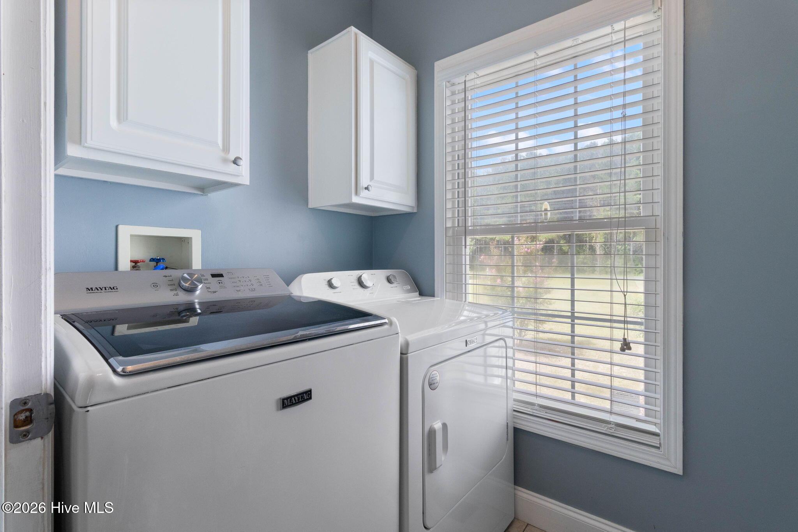
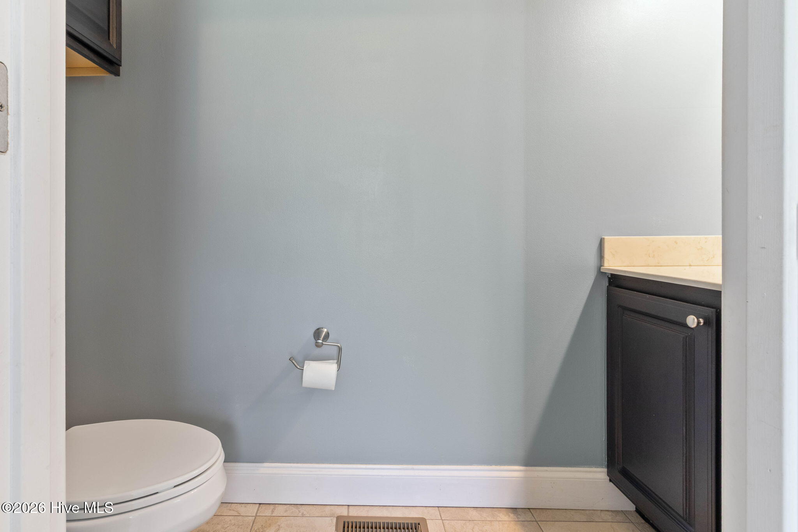
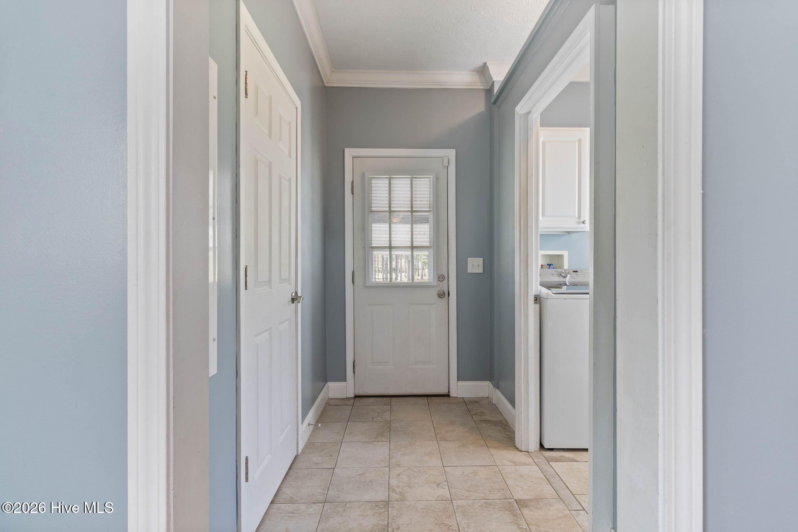
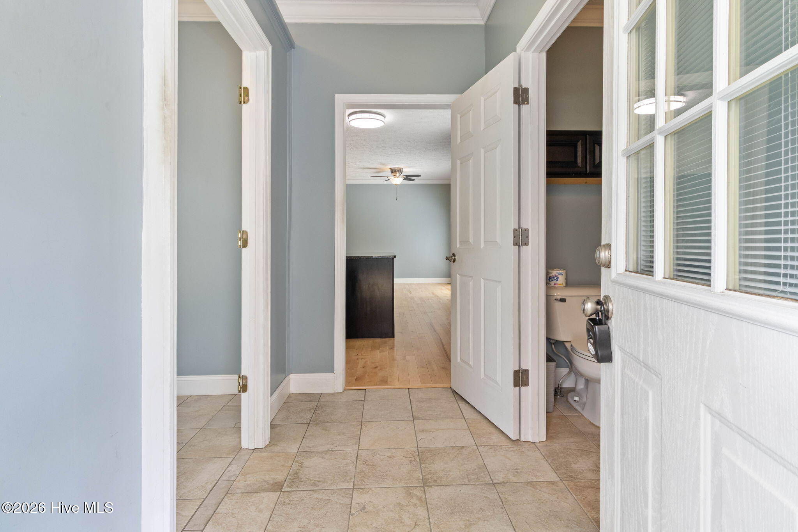
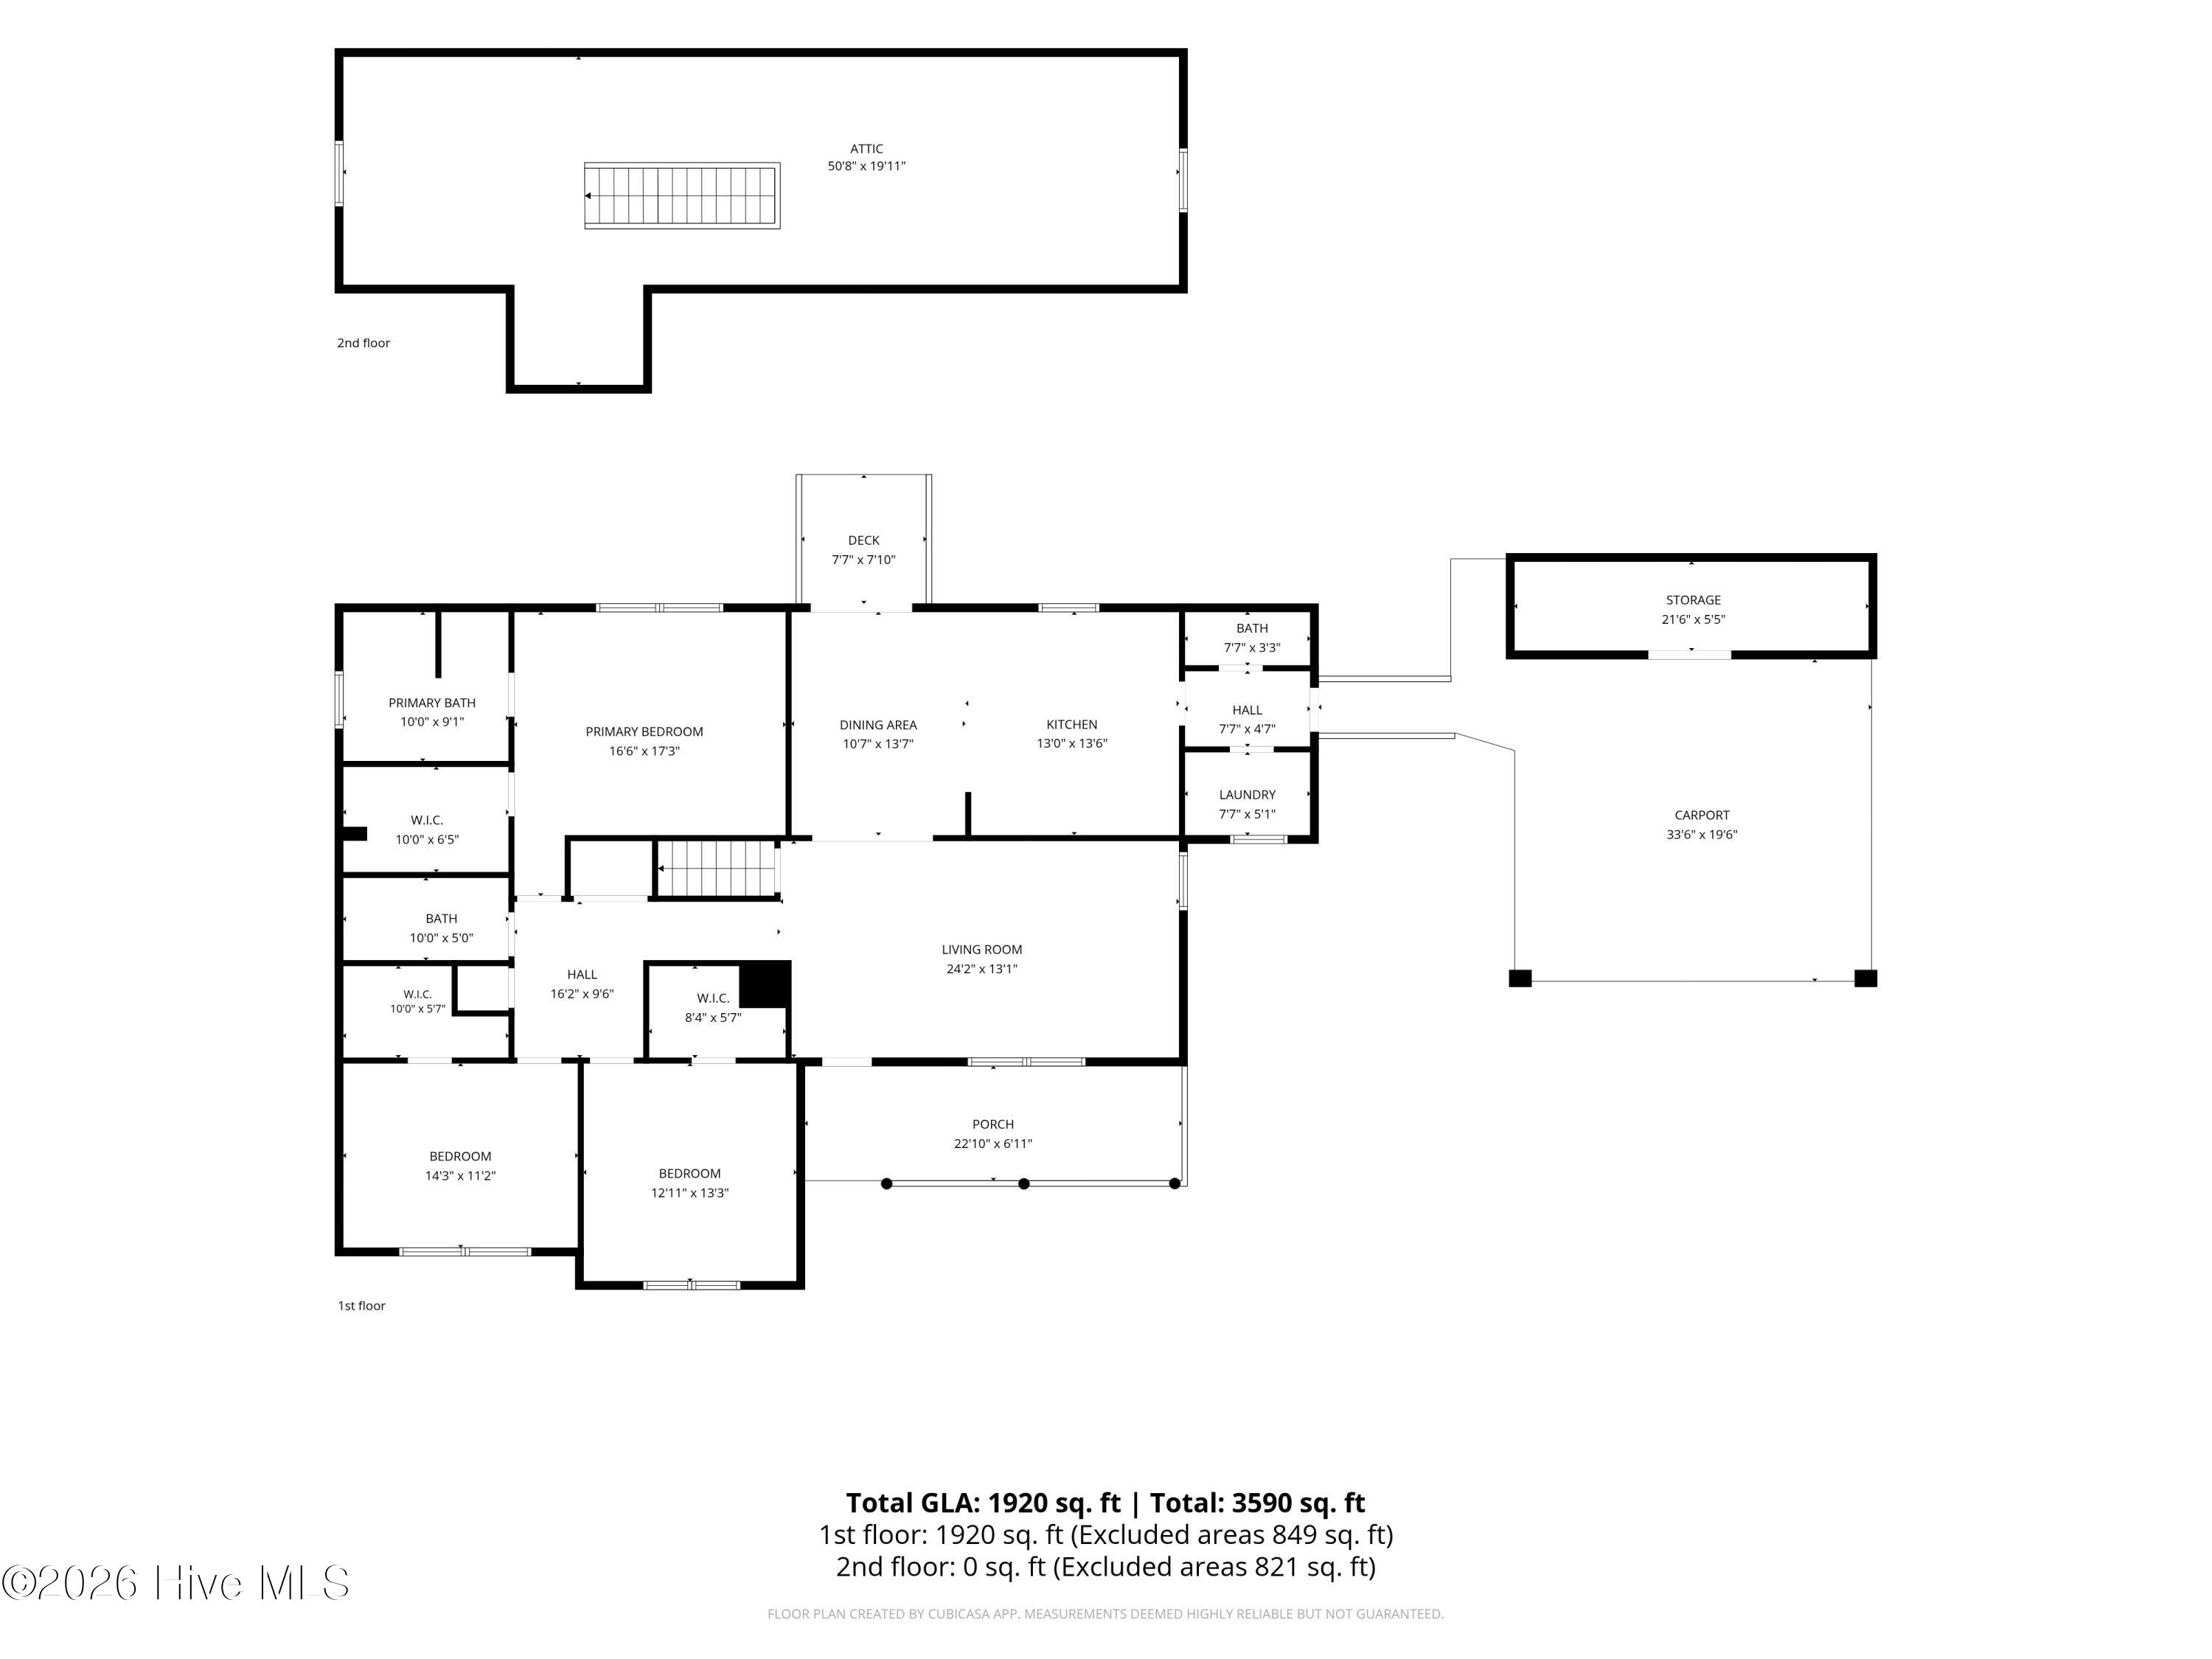
The beautifully appointed eat-in kitchen features a center island, stainless steel appliances, a built-in microwave, and abundant cabinet space. A large dining area opens to rear sliding glass doors, creating a seamless flow for outdoor grilling and dining. Just off the kitchen, you will find a highly convenient half-bath for guests and a designated, out-of-sight laundry room.

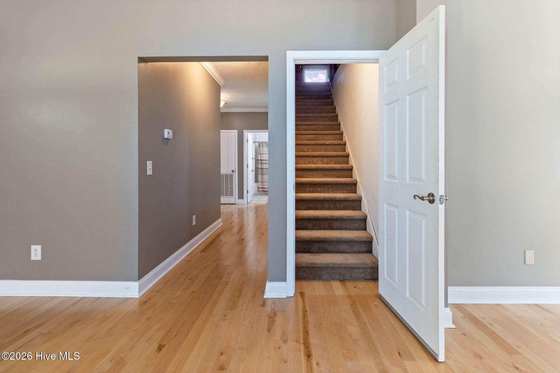
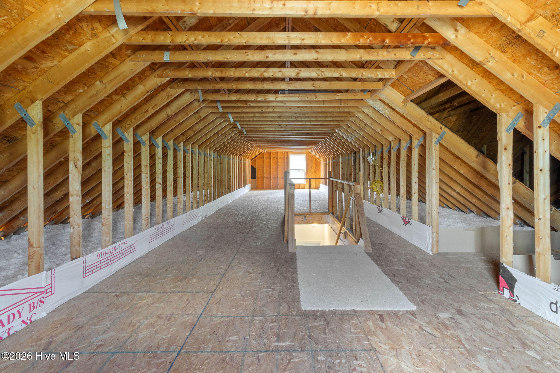
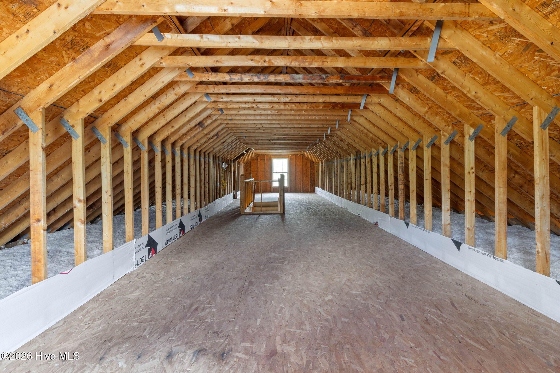
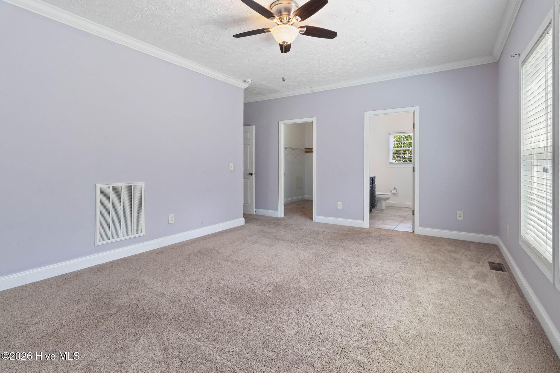
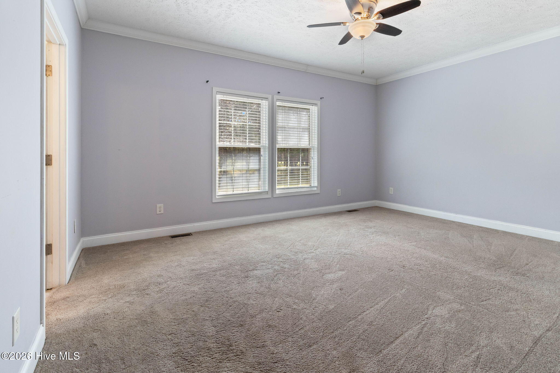
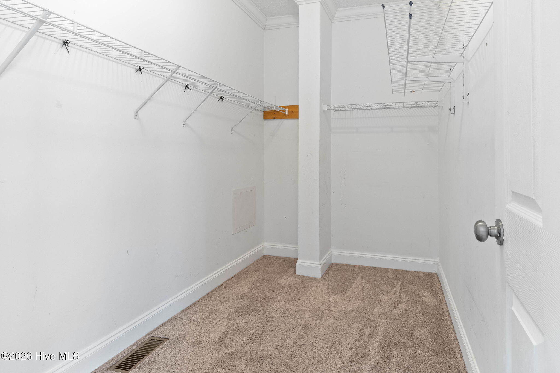
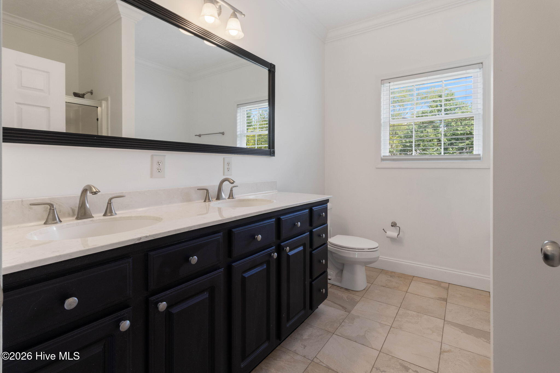
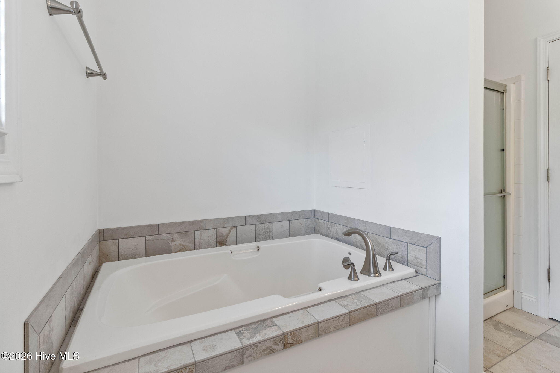
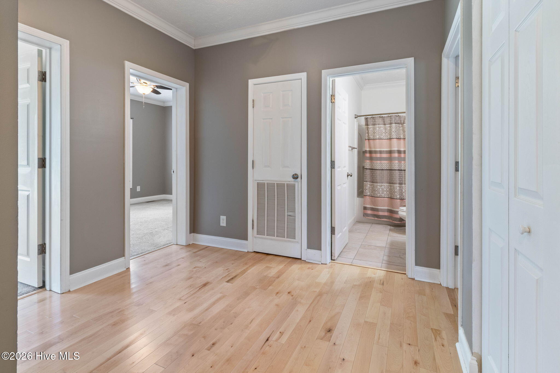
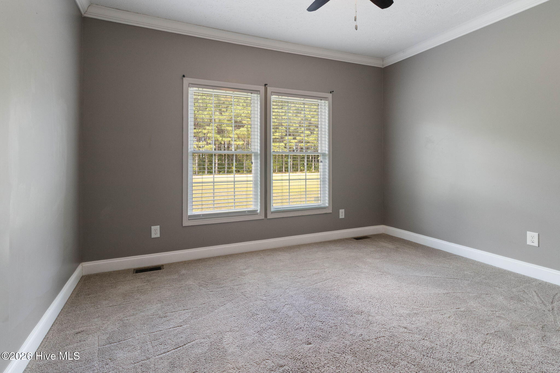
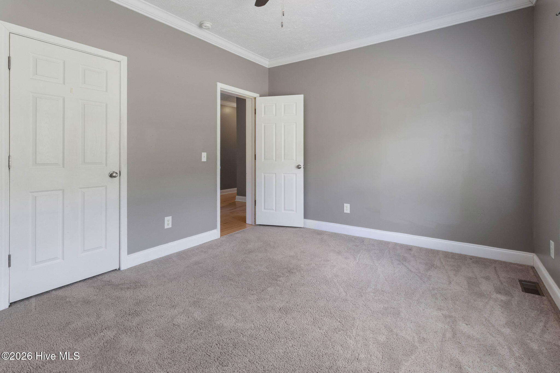
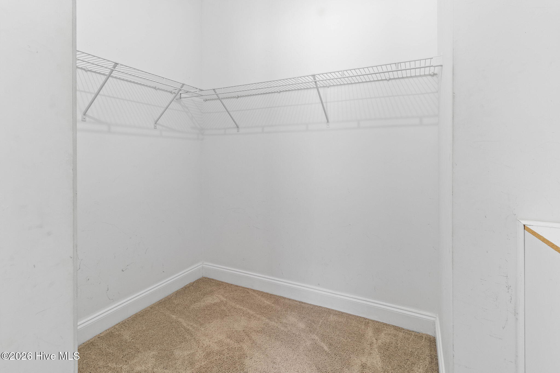
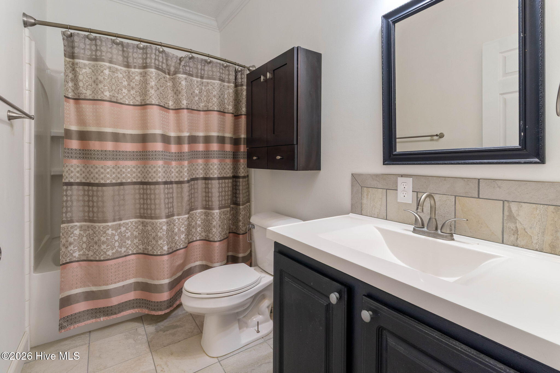
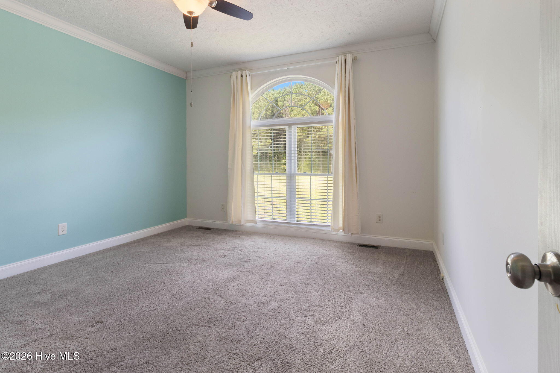
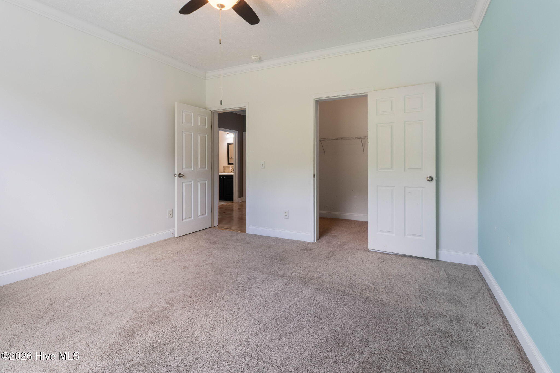
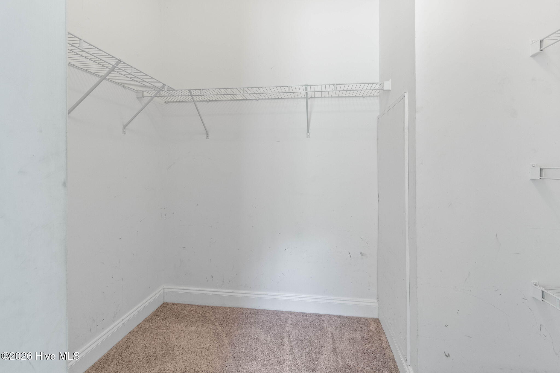
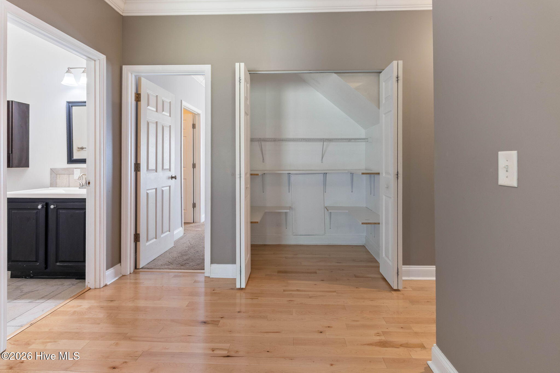
The luxurious primary suite is a rare find. This oversized retreat boasts a massive walk-in closet perfect for extensive wardrobes, plus a private bathroom complete with a double vanity and a large soaking tub. The two additional large bedrooms feature plush carpeting and their own expansive walk-in closets. For those looking to expand, an unfinished 800-plus-square-foot upstairs bonus room offers a blank canvas, ready to be transformed into a home theater, gym, office, or additional living space. See floor plan in photos!

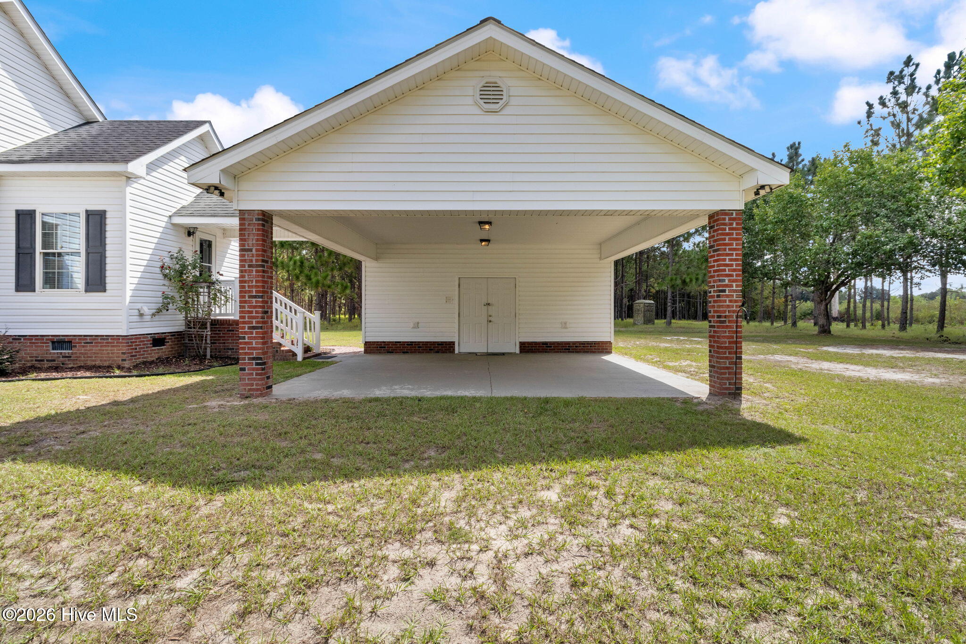
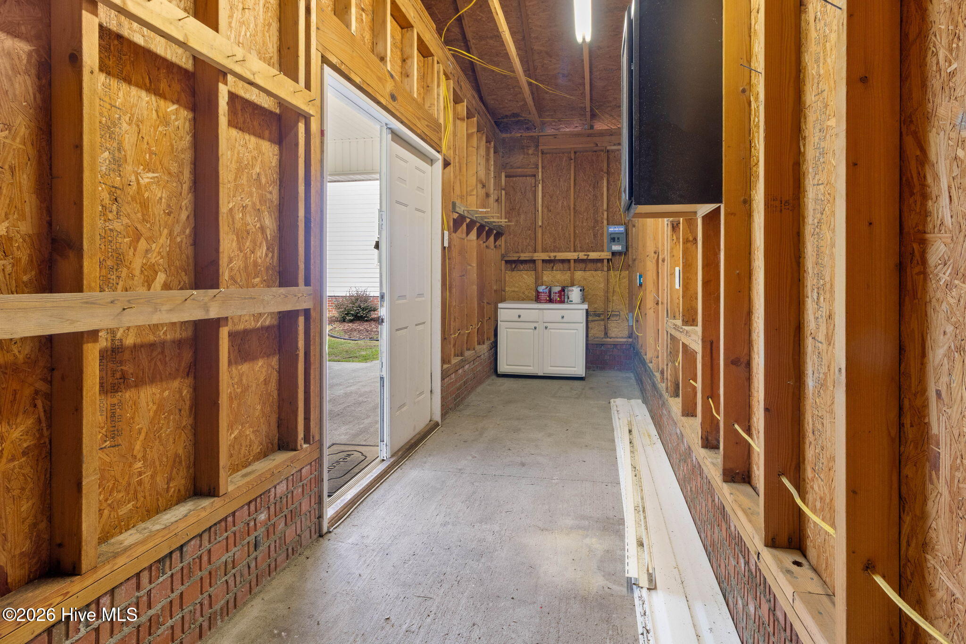
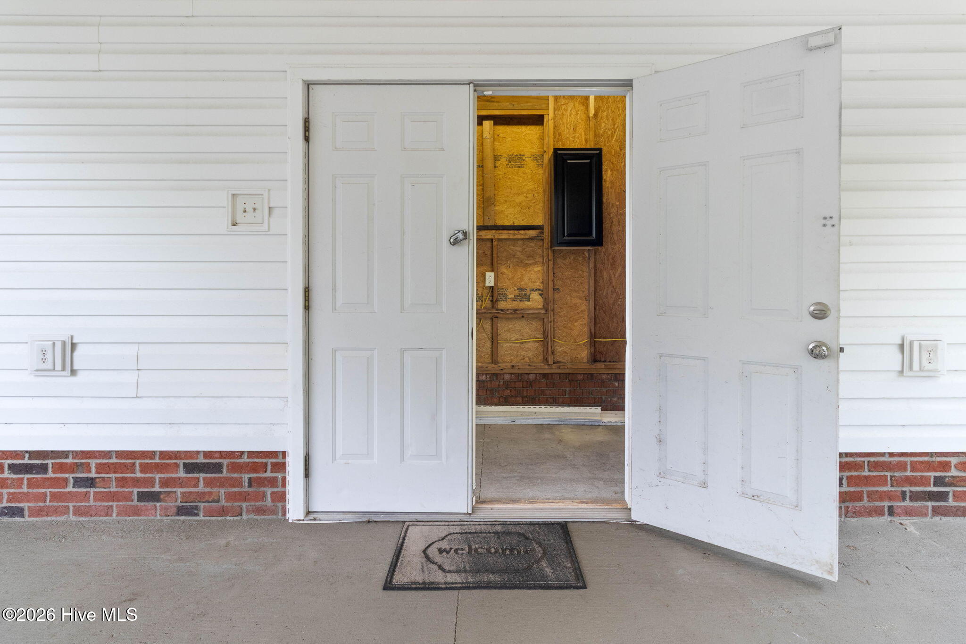
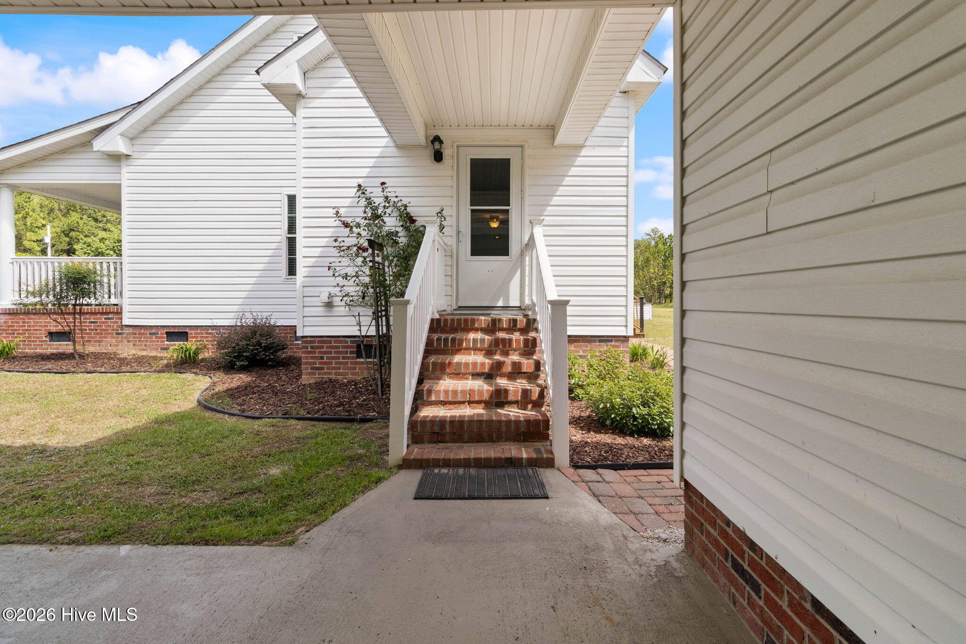
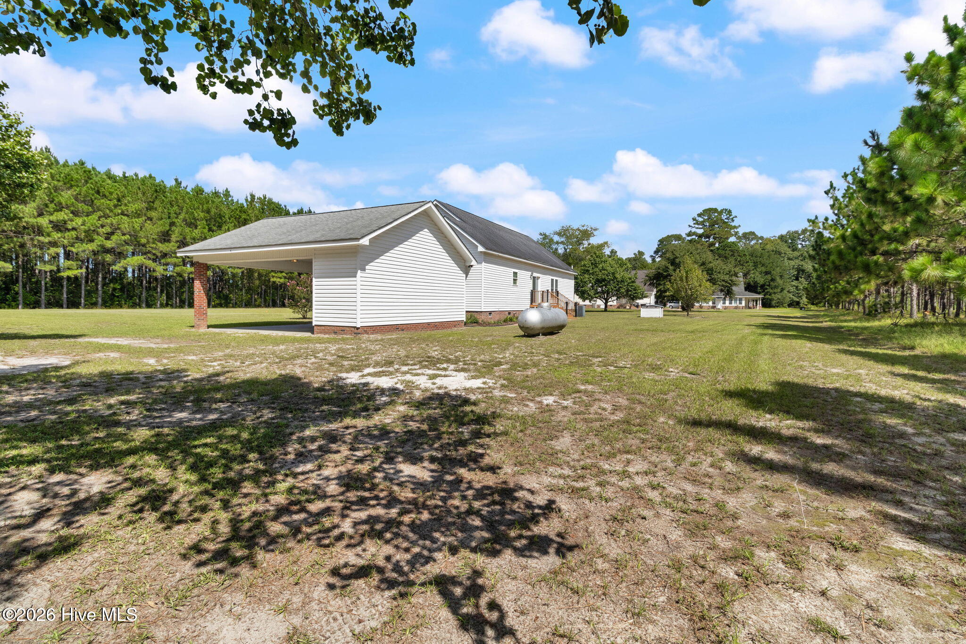
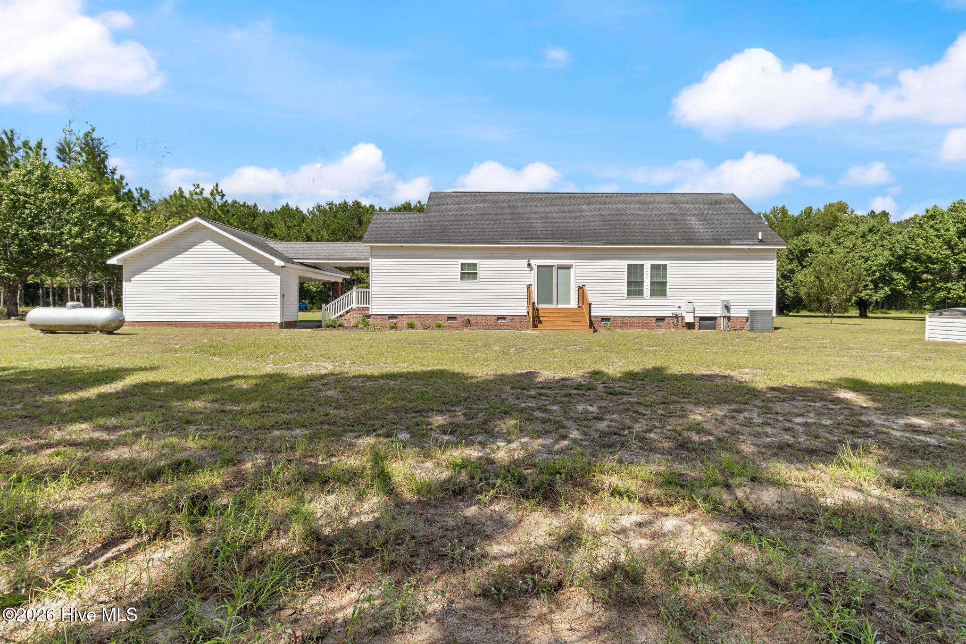
Outside, a covered breezeway connects the home to a spacious carport, keeping you out of the elements year-round. The carport also includes an attached storage room to securely tuck away tools and outdoor gear. This rare country jewel gives you all the privacy of rural living without sacrificing a single modern upgrade. It will not last long on the market, so schedule your showing today.

3
beds

3
baths

1,920 Sq.Ft. LIVING AREA

1.07 Acres lot

Ginger Tatum

Ginger Tatum

Features & Amenities

Interior

  • total bedrooms3
  • Total bathrooms3
  • full bathrooms2
  • half bathroom1
  • Laundry room Laundry Room
  • Flooring Carpet, Wood
  • APPLIANCES Built-In Microwave, Washer, Refrigerator, Dryer, Dishwasher, Gas Range
  • other interior Features Master Downstairs, Walk-in Closet(s), Kitchen Island, Ceiling Fan(s), Eat-in Kitchen, Walk-In Closet(s)

Area & Lot

  • Status Sold
  • Date Sold October 20, 2026
  • Living Area1,920 Sq.Ft.
  • Total Area1,920 Sq.Ft.
  • Lot Area1.07 Acres
  • MLS® ID100602655
  • TypeResidential
  • YEAR BUILT2005
  • NeighborhoodBladenboro
  • View DescriptionNone
  • Elementary SchoolCerro Gordo Elementary
  • Middle SchoolCerro Gordo
  • High SchoolWest Columbus High 

Exterior

  • STORIES1
  • water SourceWell
  • utilitiesWater Available
  • roofShingle
  • parkingCovered, On Site, Detached Carport
  • HEAT TYPEElectric, Heat Pump
  • AIR CONDITIONINGCentral Air, Ceiling Fan(s)
  • sewerSeptic Tank
  • SubstructureCrawl Space
  • HOA AmenitiesNone

Financial

  • Sales Price$260,000
  • Real Estate Tax $1,735/yr
  • Zoning R-A

Bladenboro

The citizens of Bladenboro are to be praised for their commitment to the community.

Explore

Reimagine Your Real Estate Goals

Your goals are my priority. Together, we’ll create a strategy tailored to your unique needs, ensuring every step of your real estate journey is met with professionalism, compassion, and unmatched local expertise. Let’s start today!

Follow Me on Instagram