Leave a Message

Thank you for your message. We will be in touch with you shortly.

736 James Pait Road
736 James Pait Road
736 James Pait Road
736 James Pait Road
736 James Pait Road
736 James Pait Road
736 James Pait Road
736 James Pait Road
736 James Pait Road
736 James Pait Road
736 James Pait Road
736 James Pait Road
736 James Pait Road
736 James Pait Road
736 James Pait Road
736 James Pait Road
736 James Pait Road
736 James Pait Road
736 James Pait Road
736 James Pait Road
736 James Pait Road
736 James Pait Road
736 James Pait Road
736 James Pait Road
736 James Pait Road
736 James Pait Road
736 James Pait Road
736 James Pait Road
736 James Pait Road
736 James Pait Road
736 James Pait Road
736 James Pait Road
736 James Pait Road
736 James Pait Road
SEE ALL PHOTOS
736 James Pait Road
736 James Pait Road
736 James Pait Road
736 James Pait Road
736 James Pait Road
736 James Pait Road
736 James Pait Road
736 James Pait Road
736 James Pait Road
736 James Pait Road
736 James Pait Road
736 James Pait Road
736 James Pait Road
736 James Pait Road
736 James Pait Road
736 James Pait Road
736 James Pait Road
736 James Pait Road
736 James Pait Road
736 James Pait Road
736 James Pait Road
736 James Pait Road
736 James Pait Road
736 James Pait Road
736 James Pait Road
736 James Pait Road
736 James Pait Road
736 James Pait Road
736 James Pait Road
736 James Pait Road
736 James Pait Road
736 James Pait Road
736 James Pait Road
736 James Pait Road
Sold

736 James Pait Road

736 James Pait Road, Bladenboro, NC 28320

$195,000
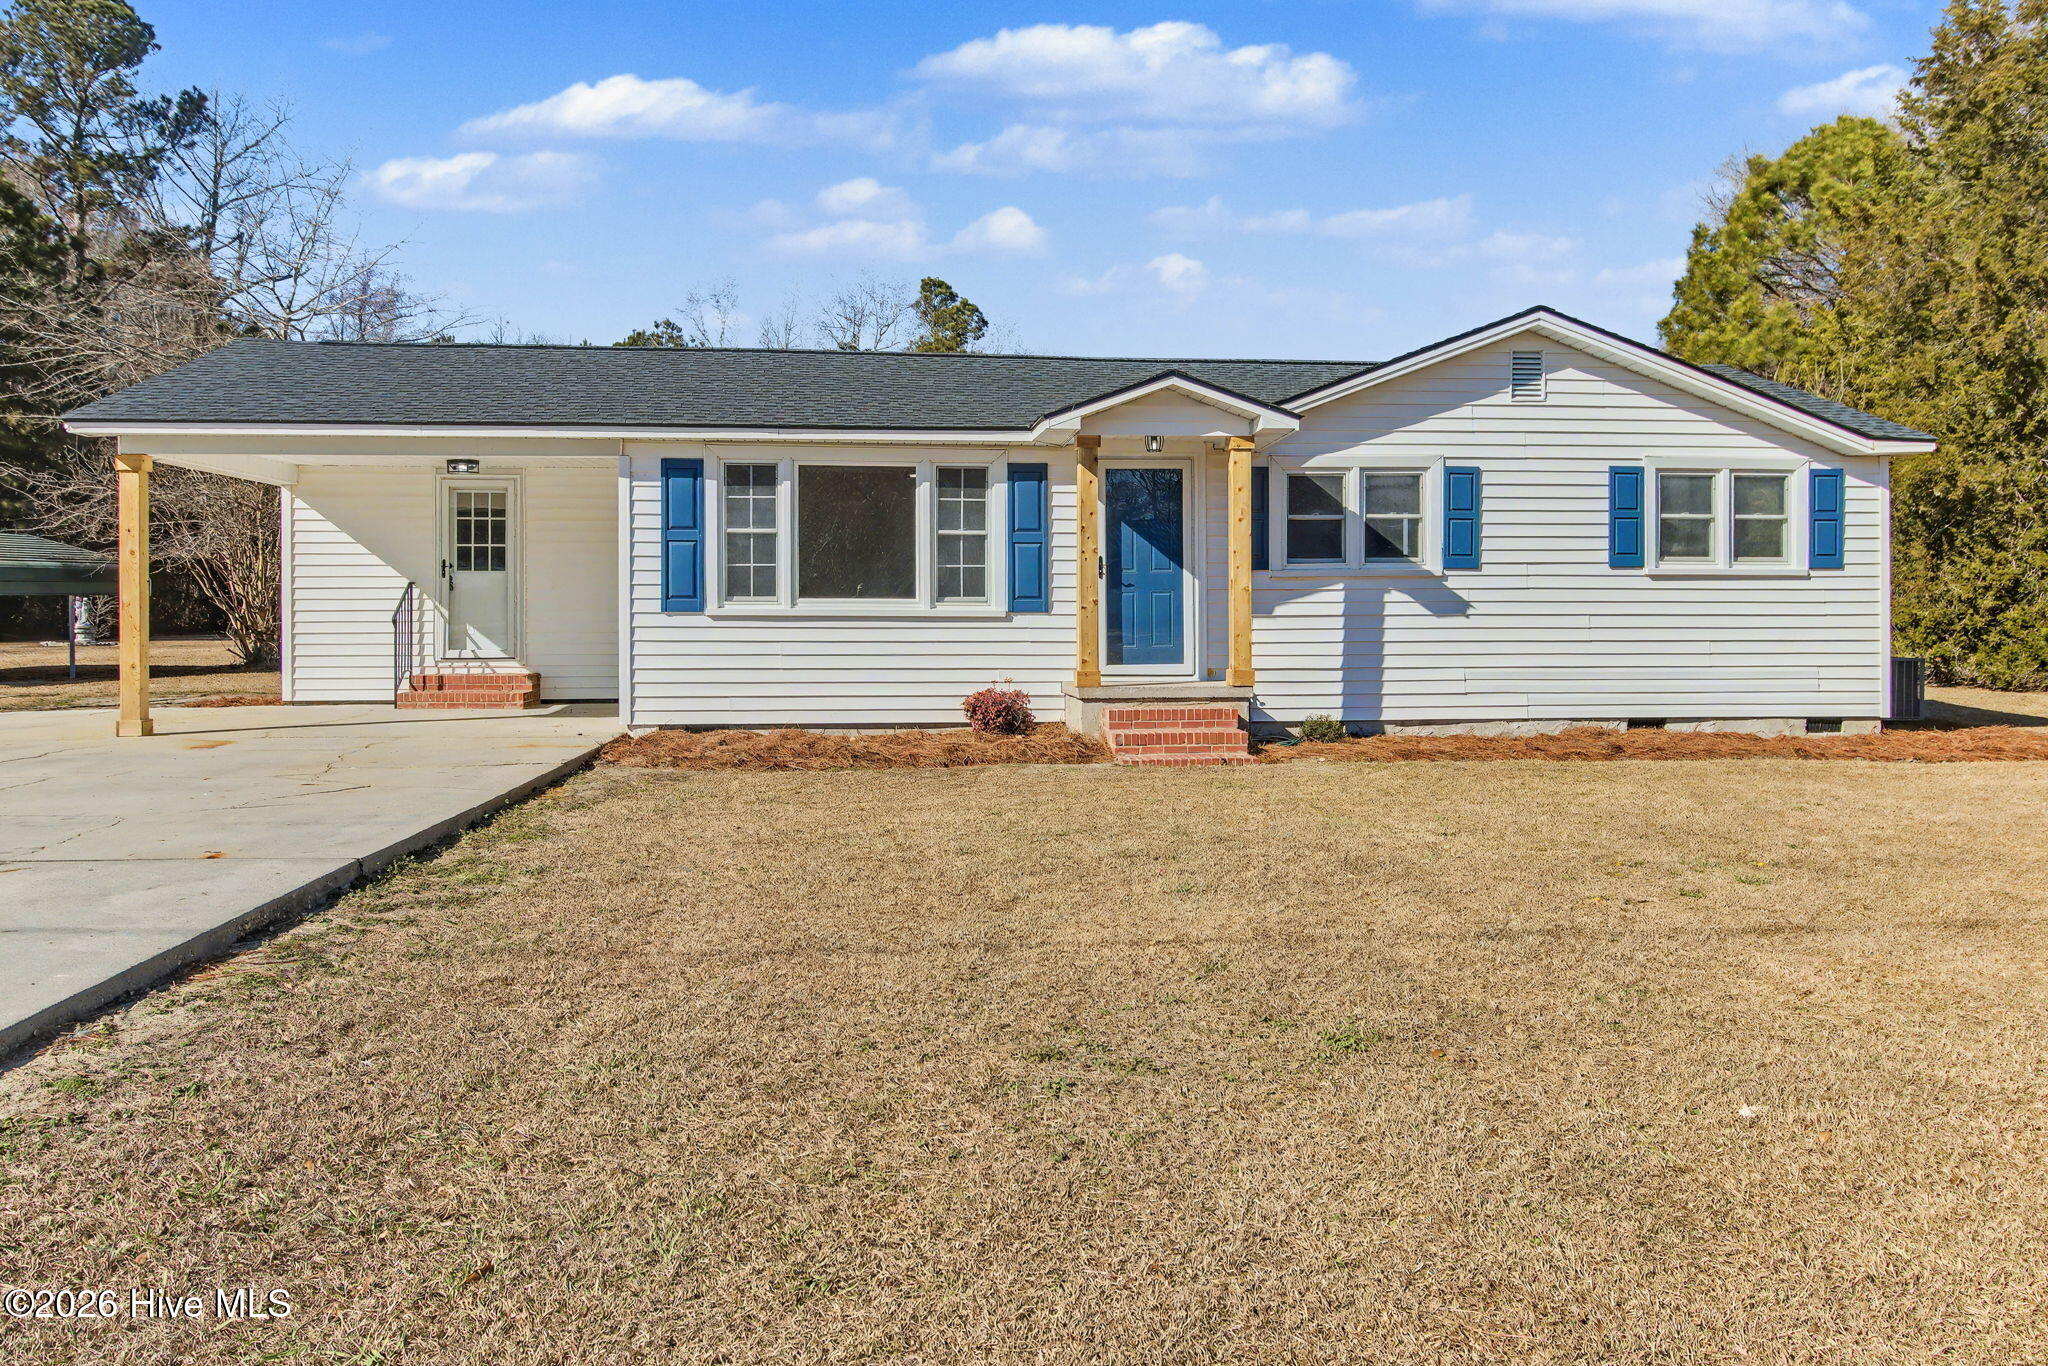
Fully Remodeled Turnkey Home on 2.24 Acres!

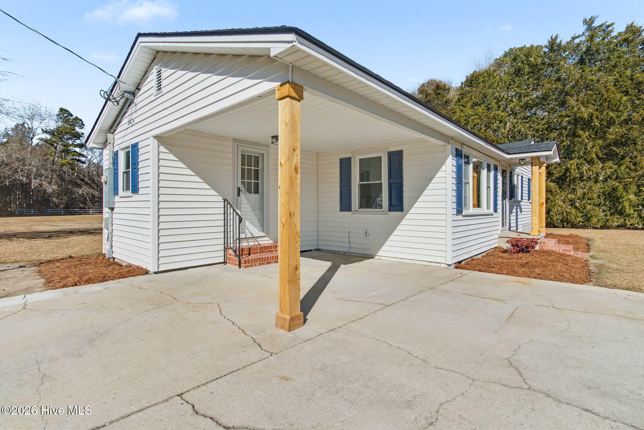
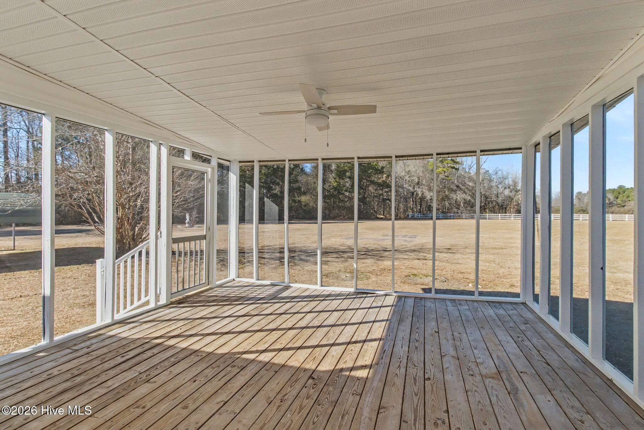
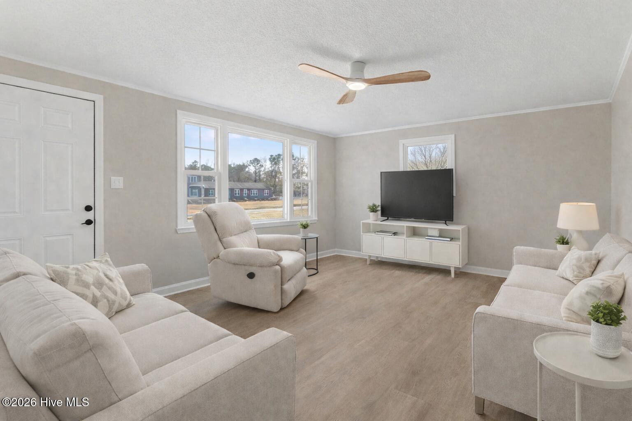
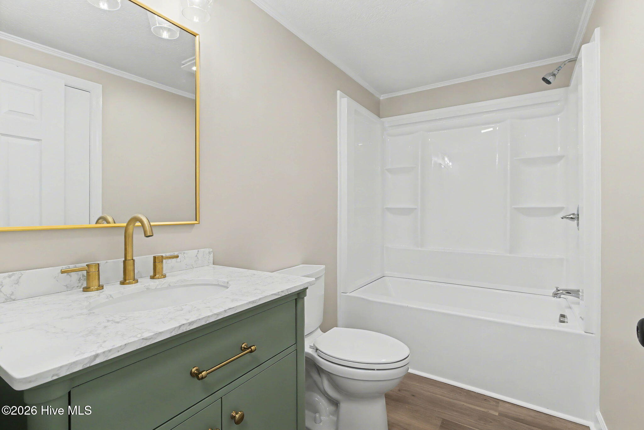
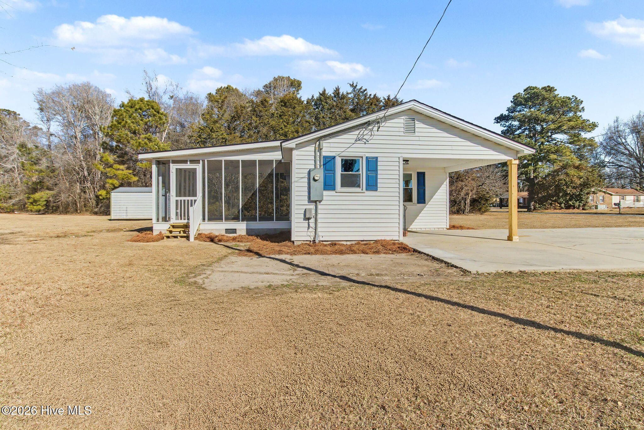
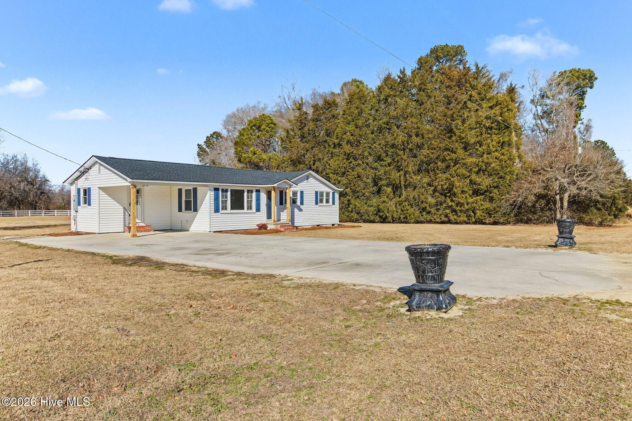
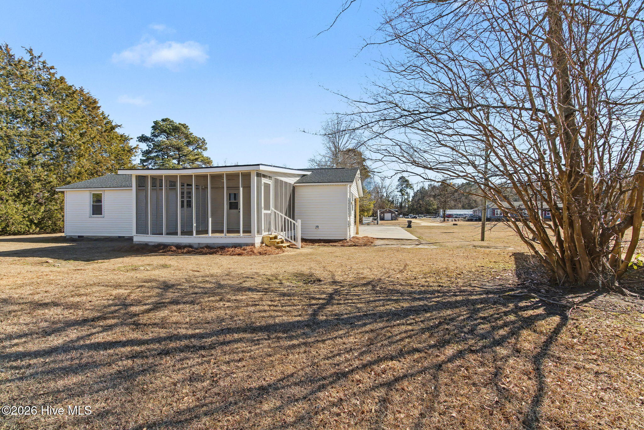
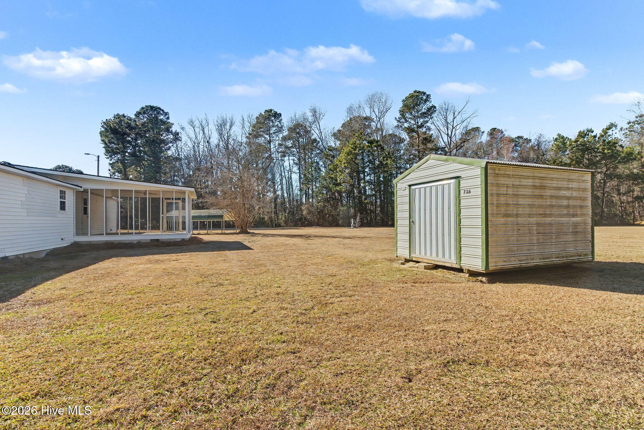
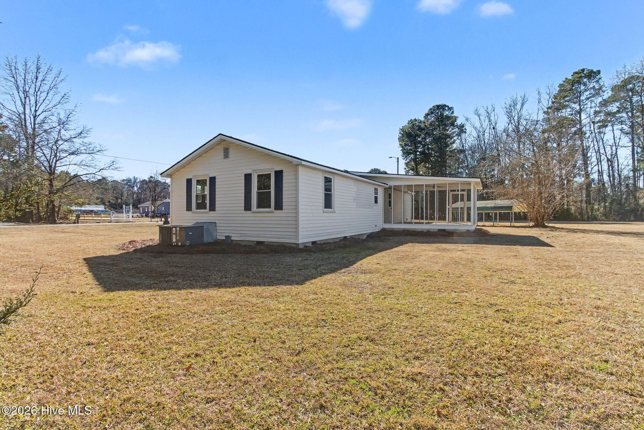
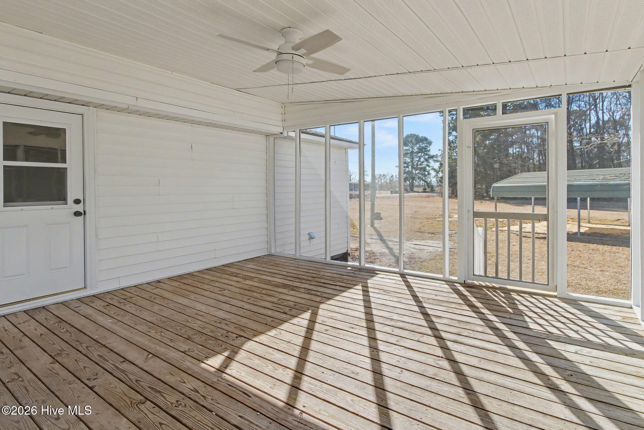
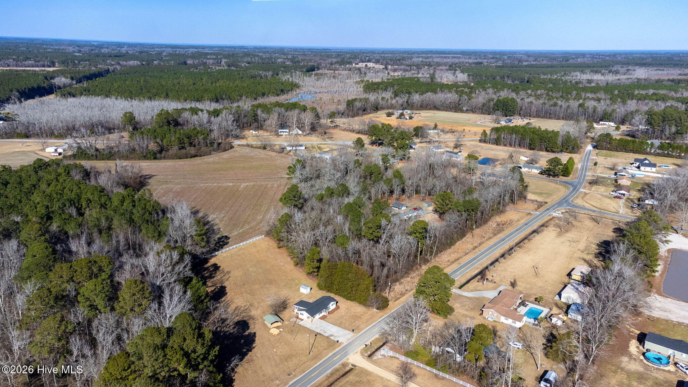
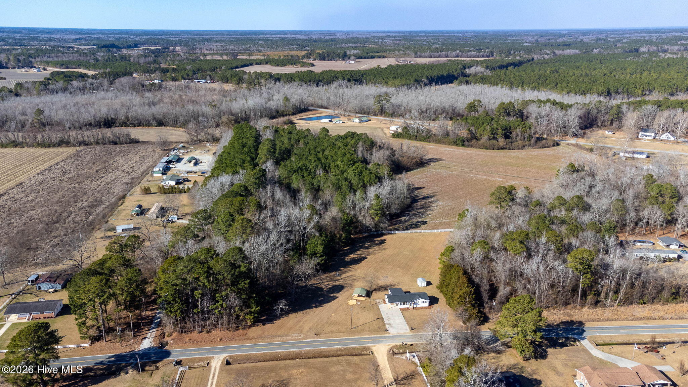
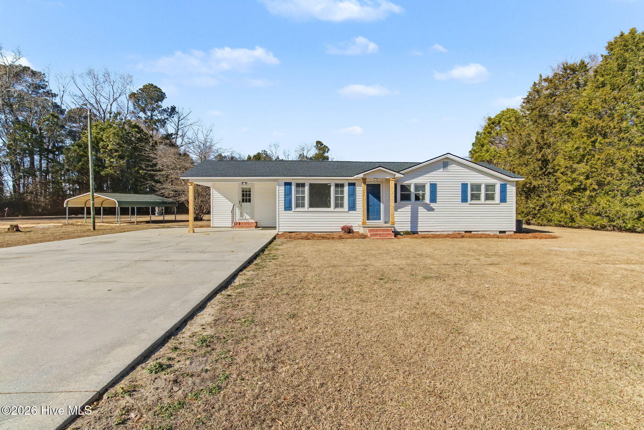
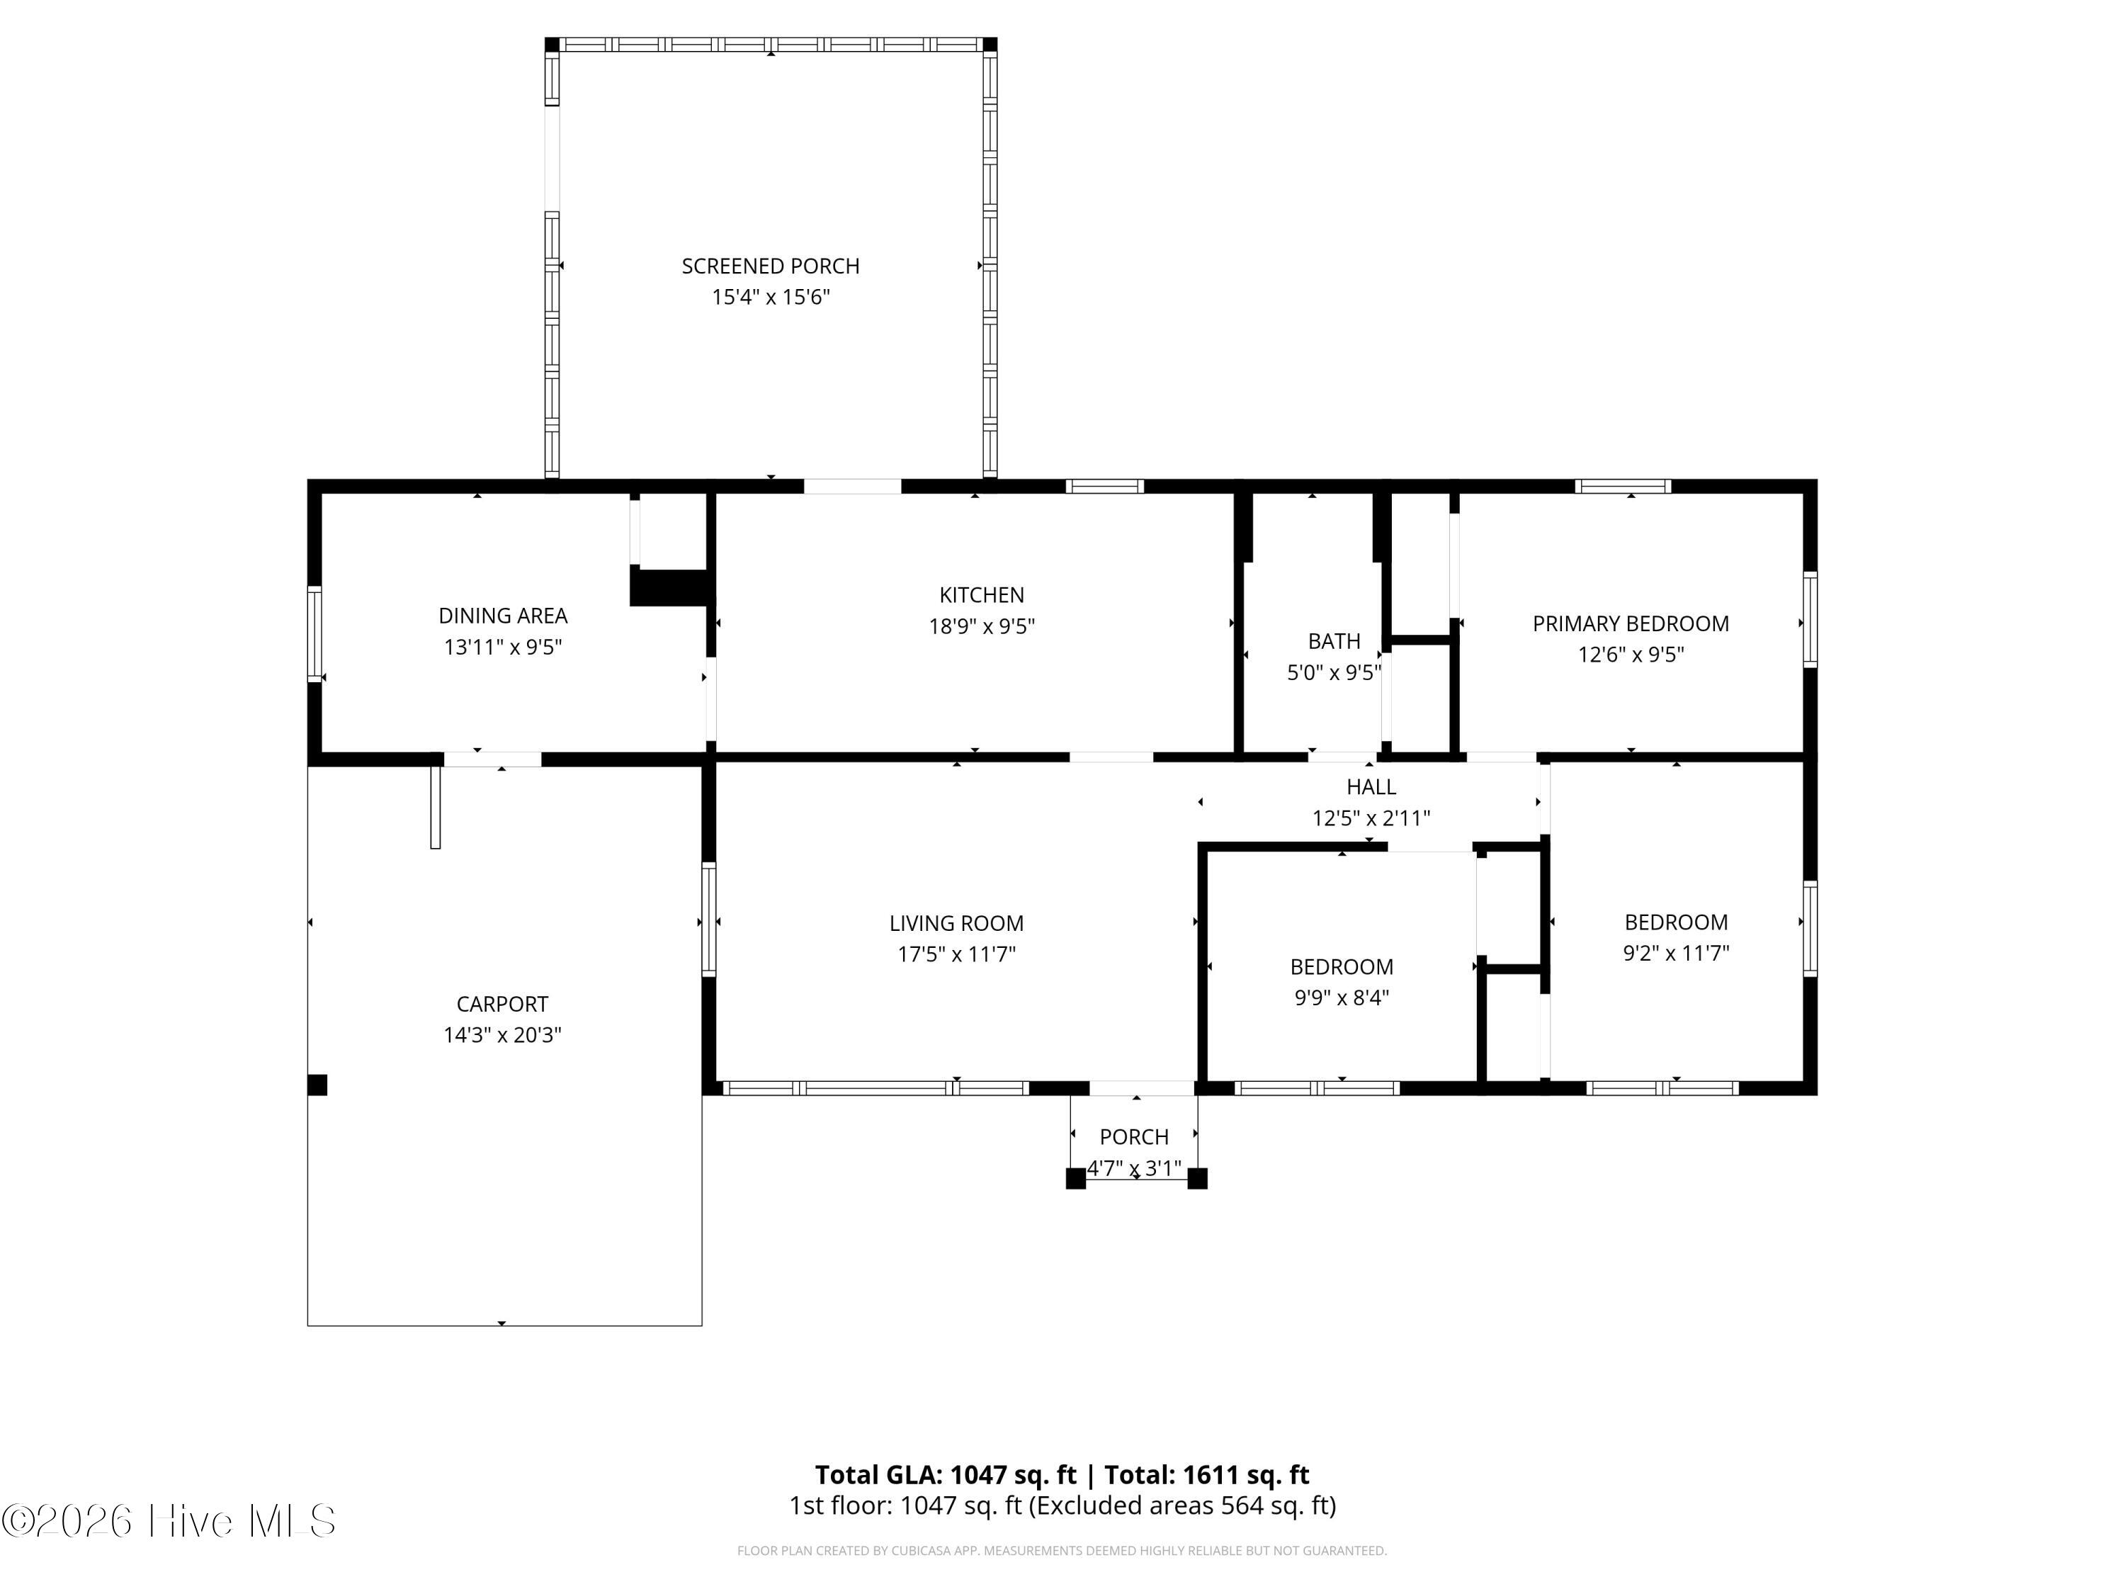
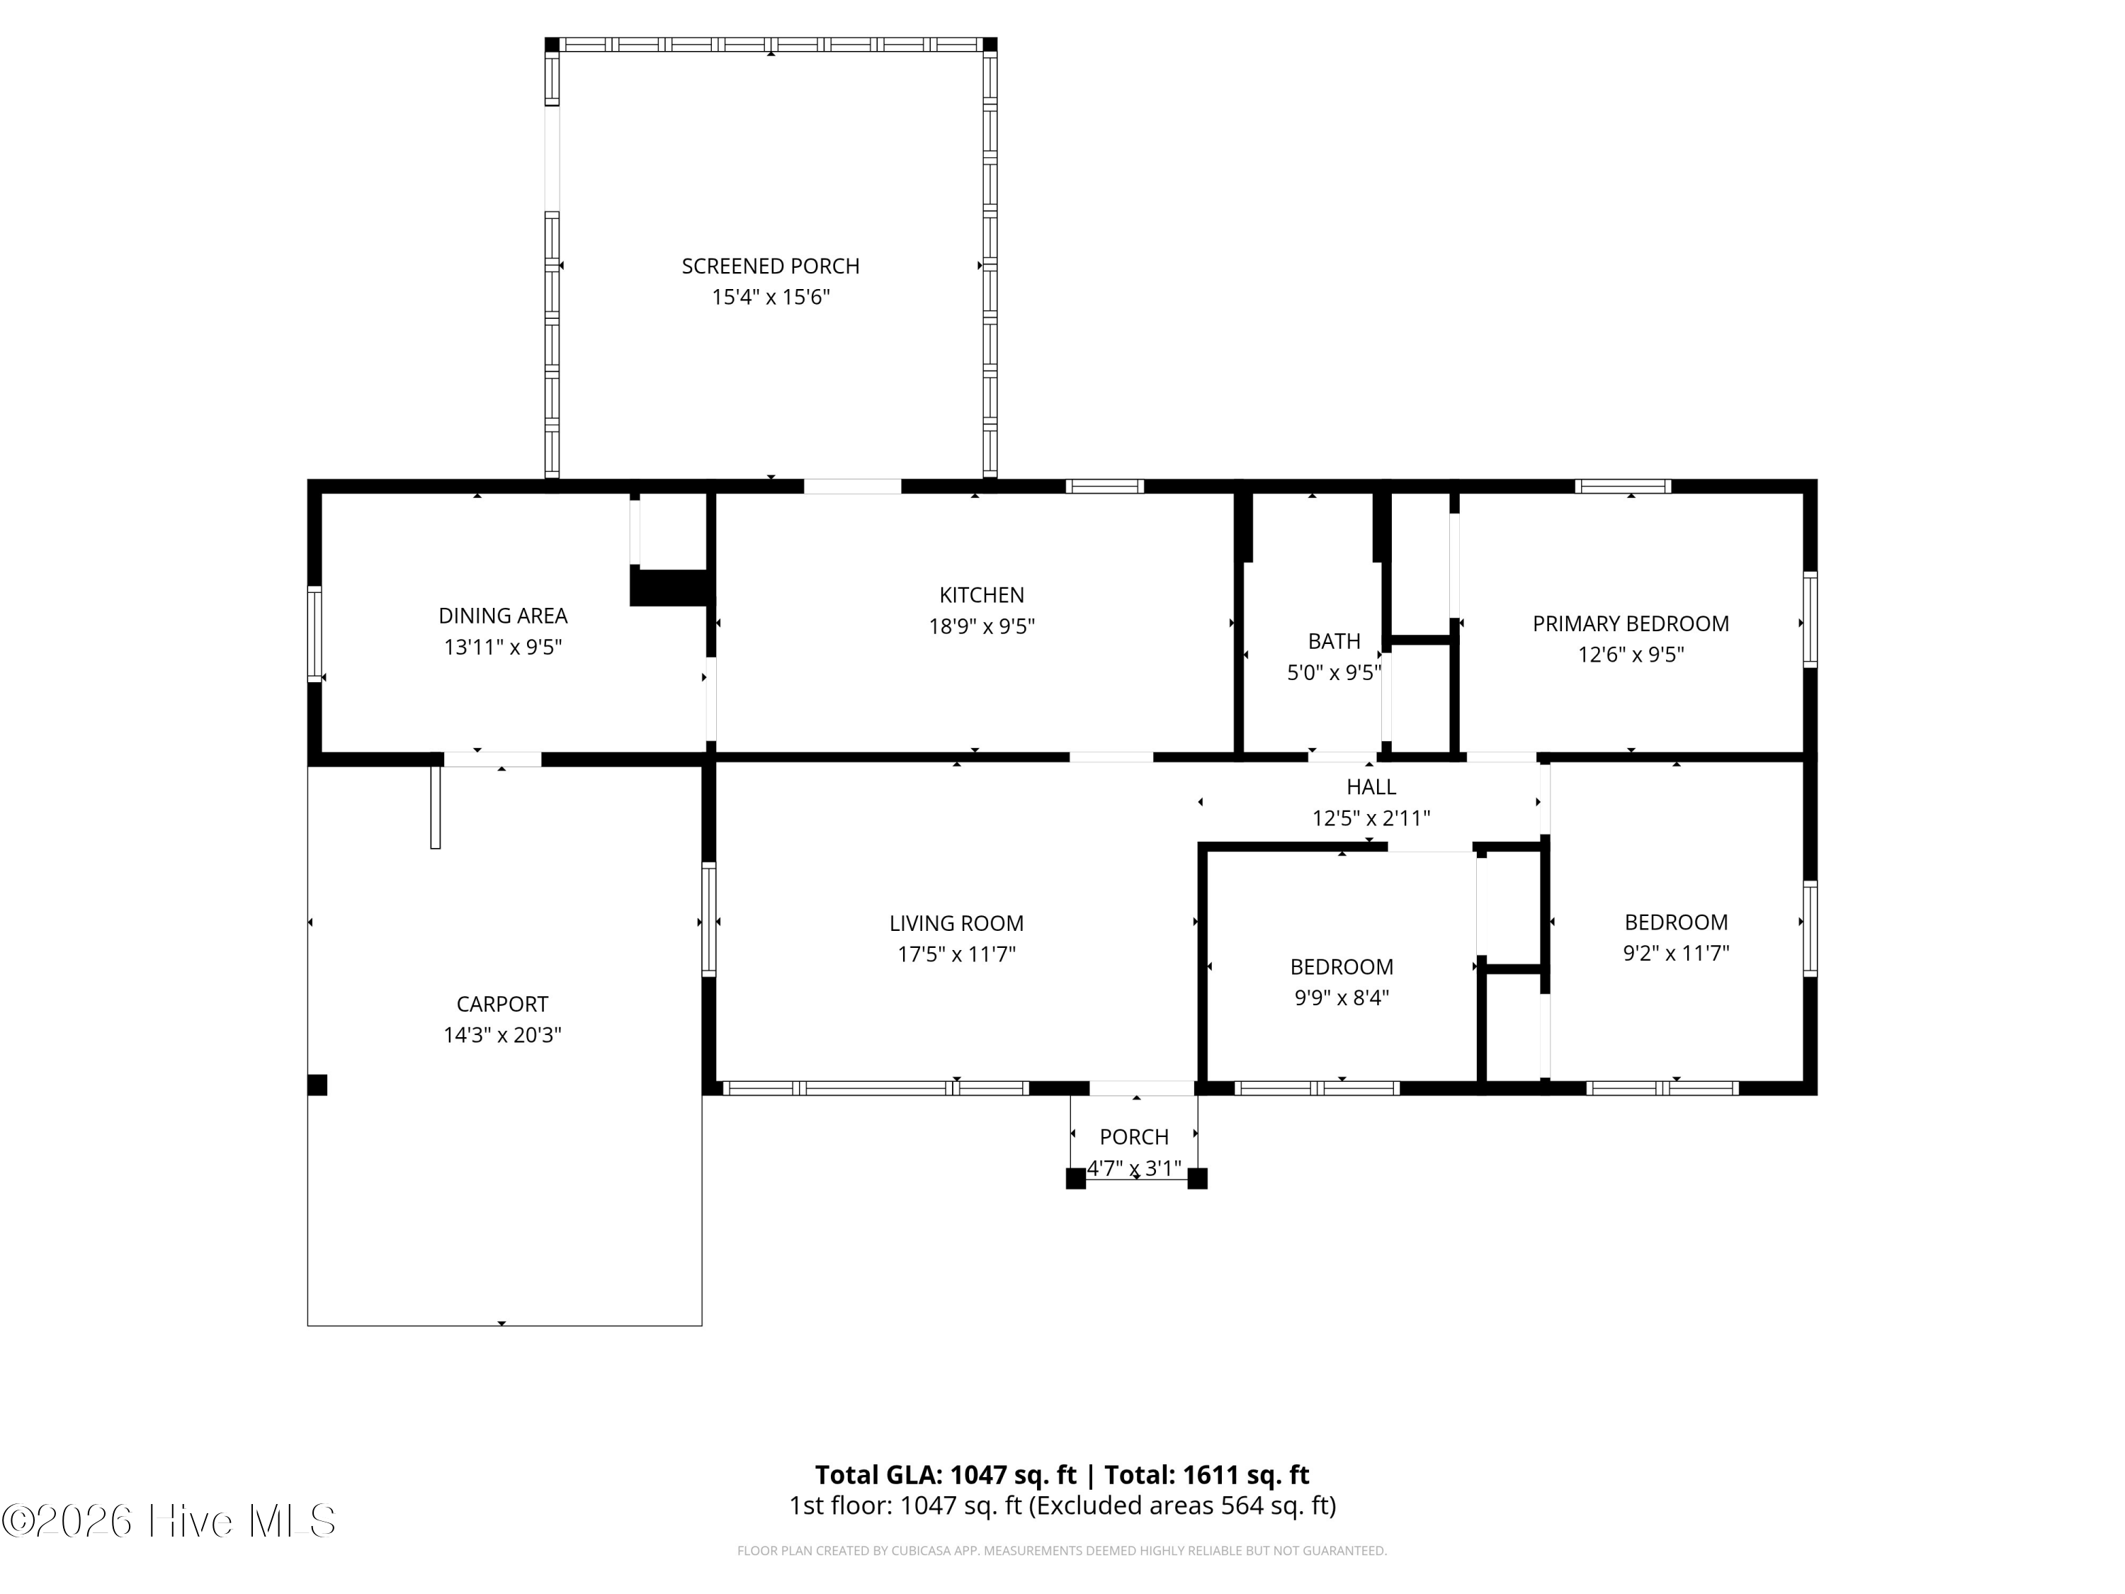
Welcome home to 736 James Pait Road in Bladenboro! This stunningly renovated property offers the perfect blend of modern luxury and peaceful country living. Sitting on an expansive 2.24-acre lot, this 3-bedroom, 1-bath home offers 1,047 sq. ft. of worry-free living with virtually everything brand new.

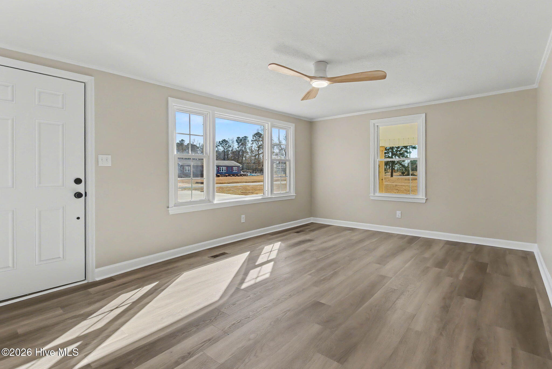
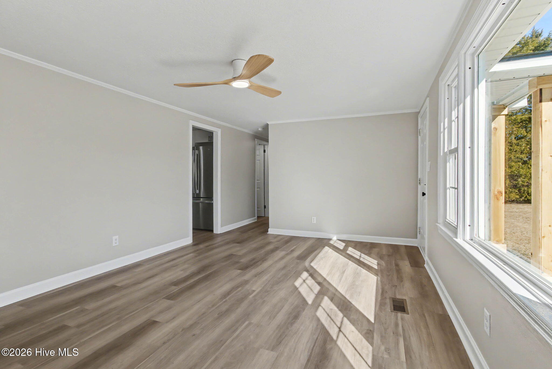
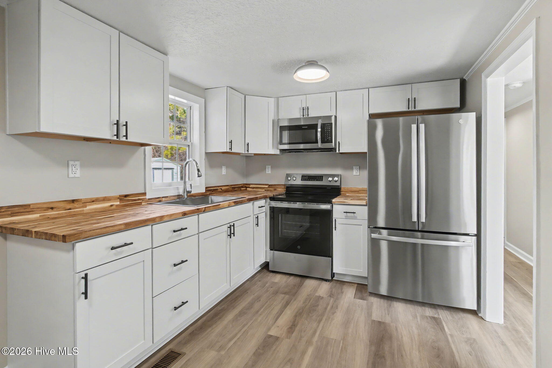
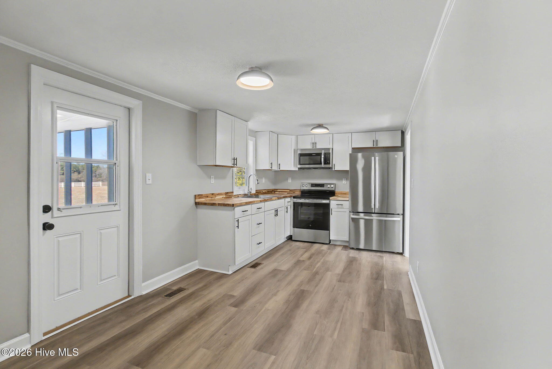
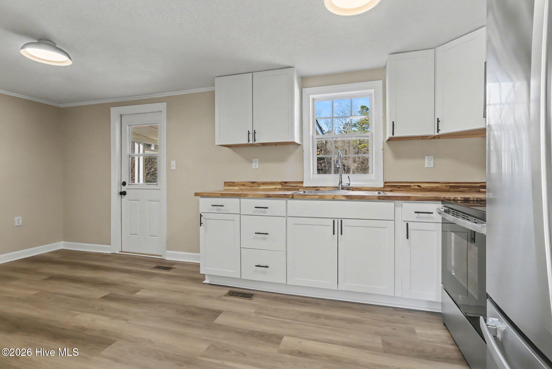
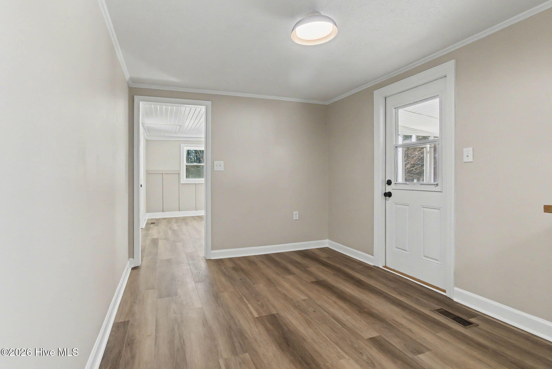
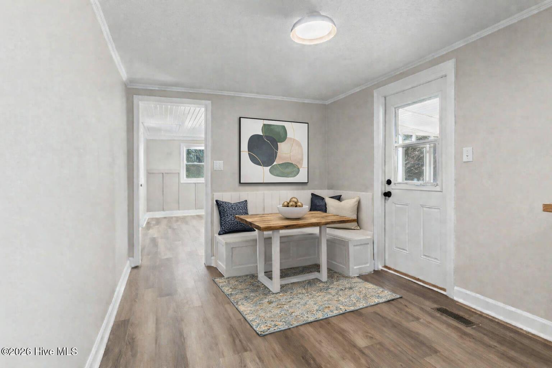
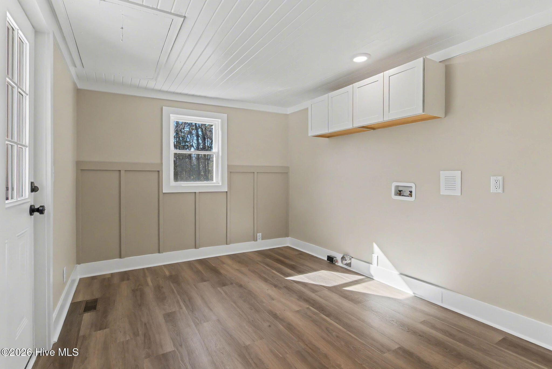
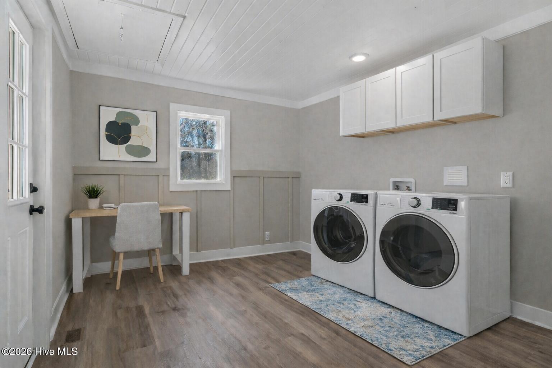
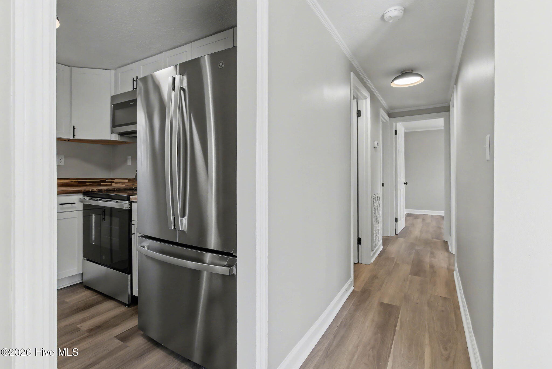
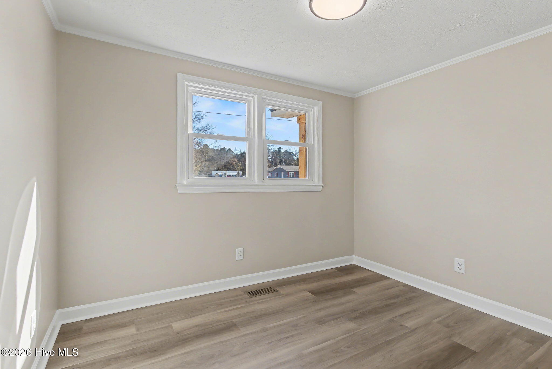
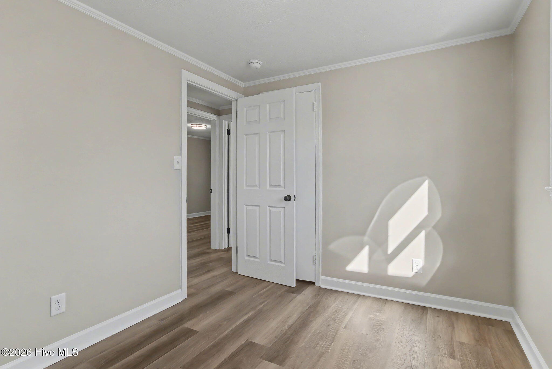
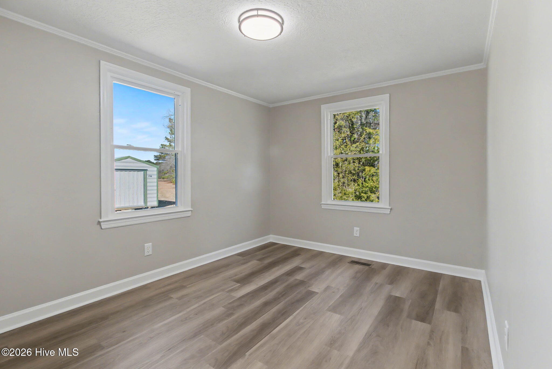
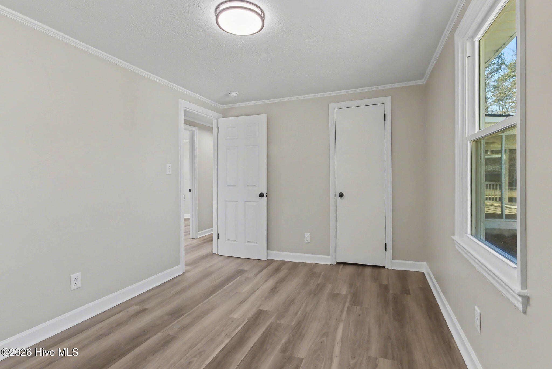
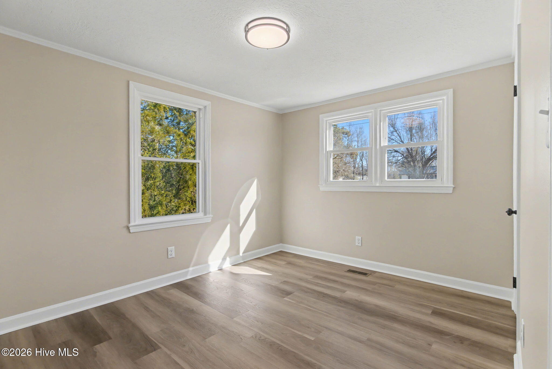
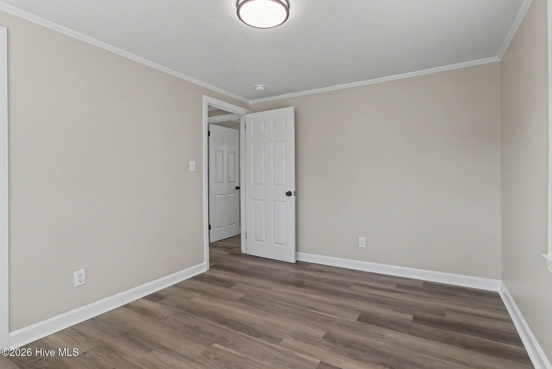
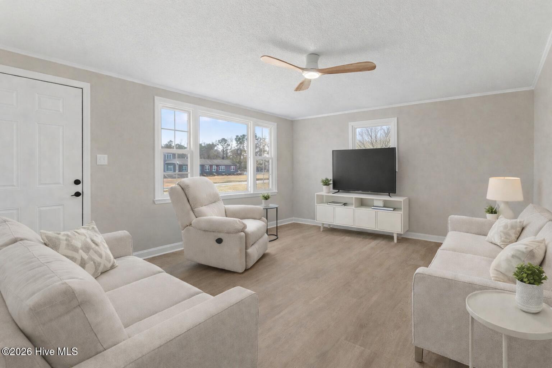
Step inside to find a bright, open feel featuring fresh paint, new LED lighting, and durable new Shaw LVP pet-friendly flooring throughout. The heart of the home is the brand-new kitchen, boasting stylish new cabinets, warm butcher block countertops, and a gleaming suite of new GE stainless steel appliances.

The renovations go far beyond cosmetics. This home features a new GAF 3D architectural shingle roof, a new water heater, and fully updated plumbing and electrical systems, ensuring peace of mind for years to come. Whether you are looking for room to roam, space for a garden, or just a modern retreat in the country, this property checks every box. Move right in and start enjoying the view! Additional 4 acre parcel adjoining this home will also be available, for the opportunity to own 6.24 acres!

3
beds

1
bath

1,047 Sq.Ft. LIVING AREA

2.24 Acres lot

Ginger Tatum

Ginger Tatum

Features & Amenities

Interior

  • total bedrooms3
  • Total bathroom1
  • full bathroom1
  • Laundry room Laundry Room
  • Flooring LVT/LVP
  • APPLIANCES Refrigerator, Electric Range
  • other interior Features Ceiling Fan(s)

Area & Lot

  • Status Sold
  • Date Sold March 27, 2026
  • Living Area1,047 Sq.Ft.
  • Total Area1,047 Sq.Ft.
  • Lot Area2.24 Acres
  • MLS® ID100549749
  • TypeResidential
  • YEAR BUILT1959
  • NeighborhoodBladenboro
  • View DescriptionSee Remarks
  • Elementary SchoolDublin
  • Middle SchoolTar Heel
  • High SchoolWest Bladen

Exterior

  • STORIES1
  • water SourceCounty Water
  • utilitiesWater Connected
  • roofArchitectural Shingle
  • parkingConcrete
  • HEAT TYPEHeat Pump, Electric, Forced Air
  • AIR CONDITIONINGCentral Air, Ceiling Fan(s)2, Heat Pump
  • sewerSeptic Tank
  • SubstructureCrawl Space
  • HOA AmenitiesNone
  • other exterior FeaturesStorm Doors

Financial

  • Sales Price$195,000
  • Zoning R

Bladenboro

The citizens of Bladenboro are to be praised for their commitment to the community.

Explore

Reimagine Your Real Estate Goals

Your goals are my priority. Together, we’ll create a strategy tailored to your unique needs, ensuring every step of your real estate journey is met with professionalism, compassion, and unmatched local expertise. Let’s start today!

Follow Me on Instagram