Leave a Message

Thank you for your message. We will be in touch with you shortly.

528 Ole Farm Trail
528 Ole Farm Trail
528 Ole Farm Trail
528 Ole Farm Trail
528 Ole Farm Trail
528 Ole Farm Trail
528 Ole Farm Trail
528 Ole Farm Trail
528 Ole Farm Trail
528 Ole Farm Trail
528 Ole Farm Trail
528 Ole Farm Trail
528 Ole Farm Trail
528 Ole Farm Trail
528 Ole Farm Trail
528 Ole Farm Trail
528 Ole Farm Trail
528 Ole Farm Trail
528 Ole Farm Trail
528 Ole Farm Trail
528 Ole Farm Trail
528 Ole Farm Trail
528 Ole Farm Trail
528 Ole Farm Trail
528 Ole Farm Trail
528 Ole Farm Trail
528 Ole Farm Trail
528 Ole Farm Trail
528 Ole Farm Trail
528 Ole Farm Trail
528 Ole Farm Trail
528 Ole Farm Trail
SEE ALL PHOTOS
528 Ole Farm Trail
528 Ole Farm Trail
528 Ole Farm Trail
528 Ole Farm Trail
528 Ole Farm Trail
528 Ole Farm Trail
528 Ole Farm Trail
528 Ole Farm Trail
528 Ole Farm Trail
528 Ole Farm Trail
528 Ole Farm Trail
528 Ole Farm Trail
528 Ole Farm Trail
528 Ole Farm Trail
528 Ole Farm Trail
528 Ole Farm Trail
528 Ole Farm Trail
528 Ole Farm Trail
528 Ole Farm Trail
528 Ole Farm Trail
528 Ole Farm Trail
528 Ole Farm Trail
528 Ole Farm Trail
528 Ole Farm Trail
528 Ole Farm Trail
528 Ole Farm Trail
528 Ole Farm Trail
528 Ole Farm Trail
528 Ole Farm Trail
528 Ole Farm Trail
528 Ole Farm Trail
528 Ole Farm Trail
Sold

528 Ole Farm Trail

528 Ole Farm Trail, Whiteville, NC 28472

$333,000
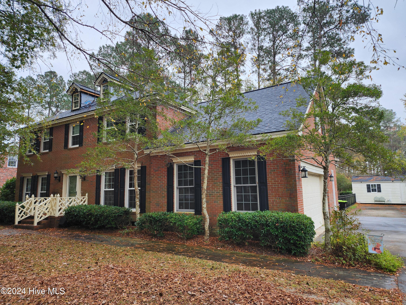
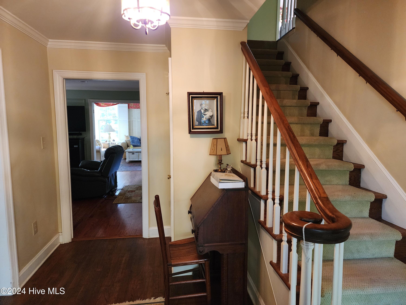
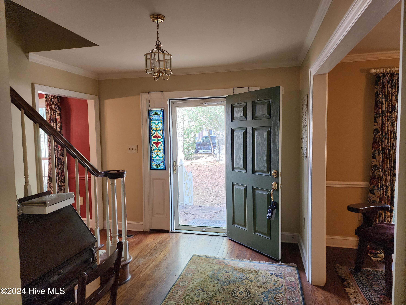
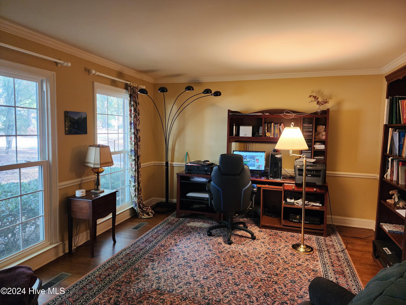
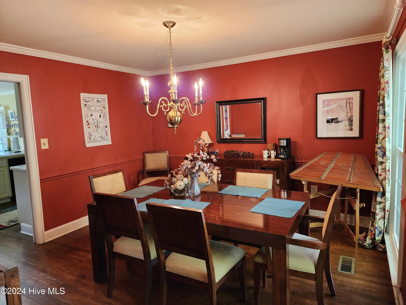
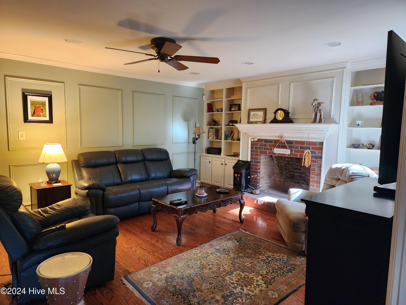
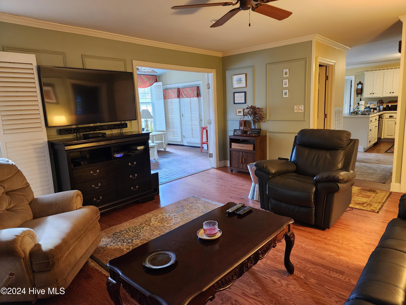
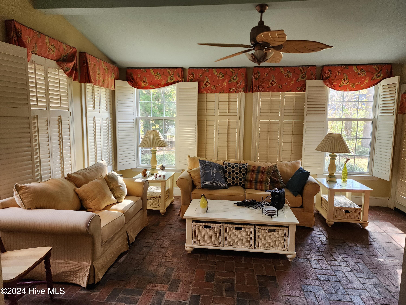
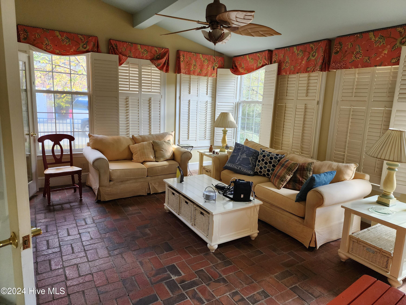
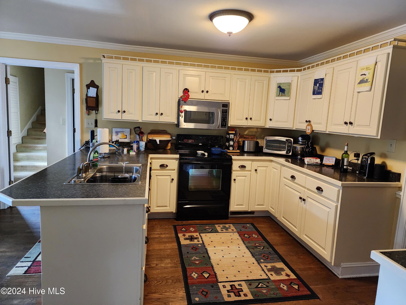
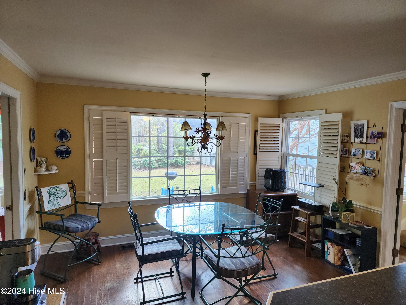
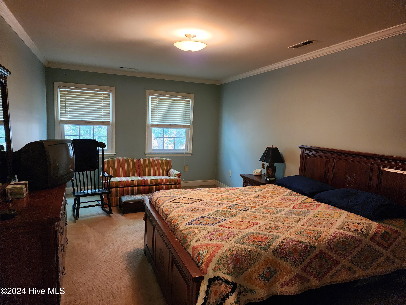
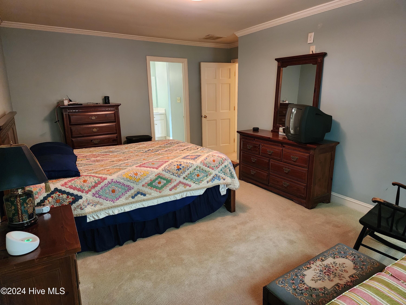
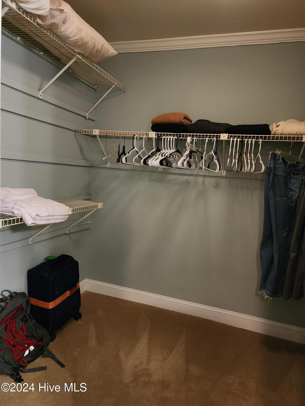
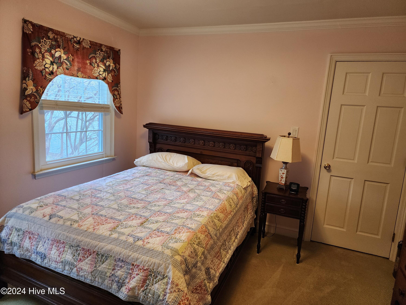
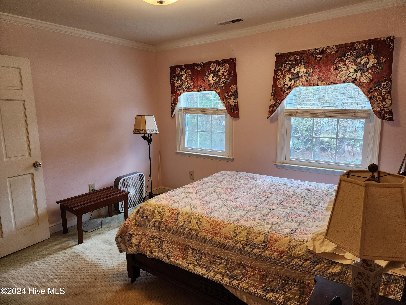
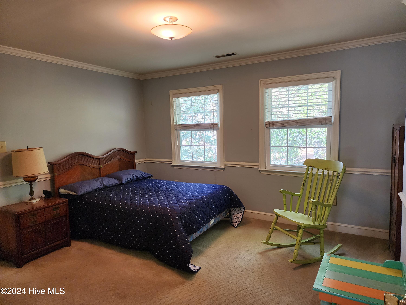
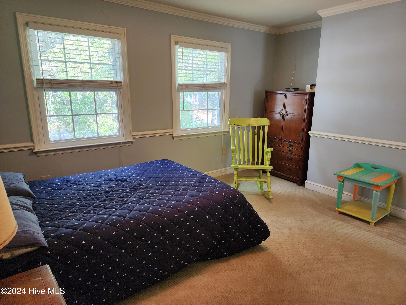
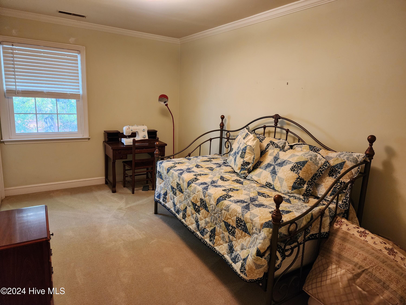
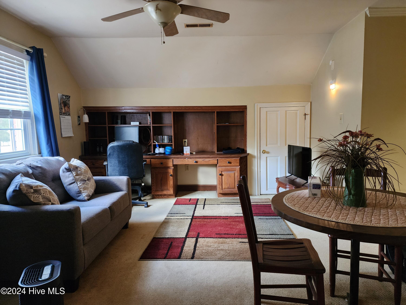
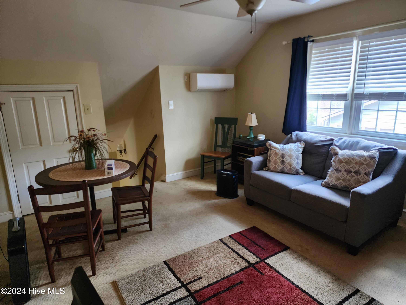
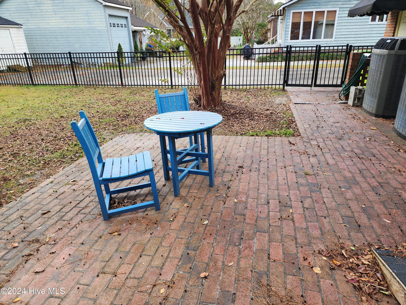
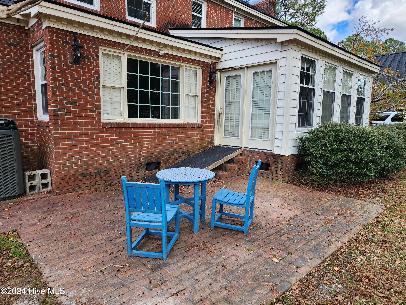
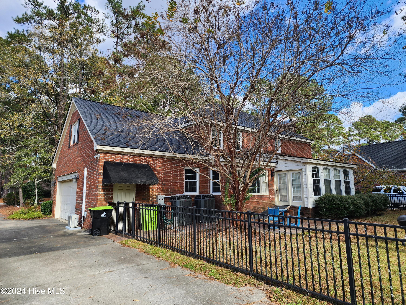
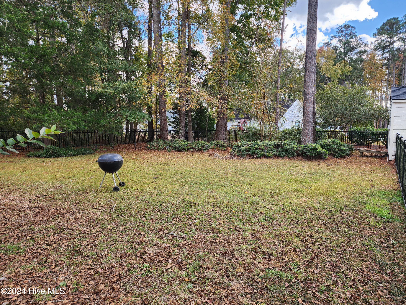
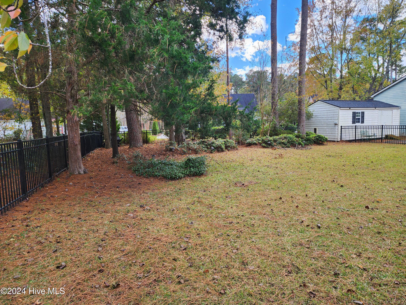
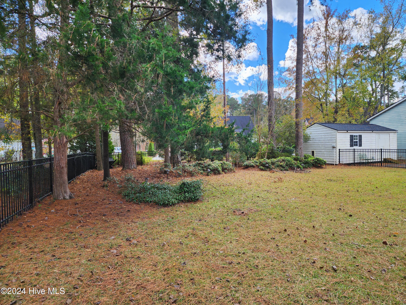
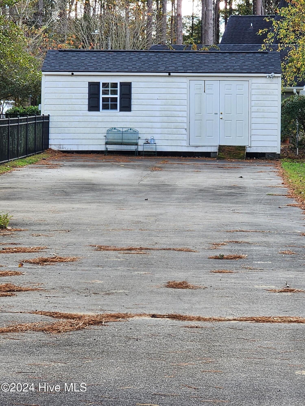
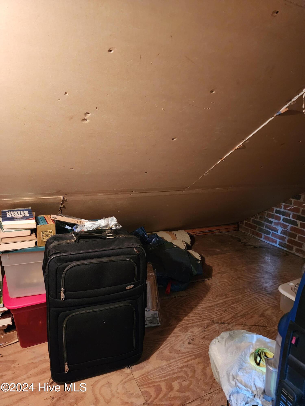
Welcome to this spacious and well-maintained two-story brick home in the heart of Whiteville! Nestled on a 0.3-acre lot in an established neighborhood, this 4-bedroom, 2.5-bath residence offers 2,710 square feet of comfortable living space. Conveniently located across from Columbus Regional Medical Center, this home combines charm and functionality for modern family living.The main level is designed for entertaining, featuring a formal dining room, a cozy family room with a fireplace, and a large sunroom perfect for relaxing or enjoying views of the beautifully landscaped yard. The kitchen boasts generous space, modern appliances, and a functional layout. Upstairs, you'll find all four bedrooms, including a spacious master suite, along with a versatile bonus room.This home has been lovingly cared for, with updates to both the interior and exterior. The partially floored attic and attached garage provide additional storage, while the brick veneer exterior and irrigation system ensure curb appeal year-round. With central cooling, forced air heating, and interior features like a wet bar, ceiling fans and Venetian blinds this property is move-in ready. Located near top schools and city amenities, this charming home is priced to sell. Schedule your appointment today and experience the warm, inviting ambiance for yourself--your dream home awaits!

Seller is offering up to $10,000 in incentives to help with closing costs or to buy down your points!

4
beds

3
baths

2,710 Sq.Ft. LIVING AREA

0.37 Acres lot

Ginger Tatum

Ginger Tatum

Features & Amenities

Interior

  • total bedrooms4
  • Total bathrooms3
  • full bathrooms2
  • half bathroom1
  • Flooring Carpet, Tile, Wood
  • Fireplace Gas Log
  • other interior Features Entrance Foyer, Ceiling Fan(s), Pantry, Wet Bar

Area & Lot

  • Status Sold
  • Living Area2,710 Sq.Ft.
  • Total Area2,710 Sq.Ft.
  • Lot Area0.37 Acres
  • MLS® ID100477121
  • TypeResidential
  • YEAR BUILT1987
  • NeighborhoodWhiteville
  • Elementary SchoolWhiteville Primary School
  • Middle SchoolCentral Middle School
  • High SchoolWhiteville High School

Exterior

  • STORIES2
  • Garage Space2.0
  • water SourcePublic
  • utilitiesSewer Available, Water Available
  • roofShingle
  • parkingGarage Faces Side, Concrete
  • HEAT TYPEElectric, Forced Air
  • AIR CONDITIONINGCentral Air
  • SubstructureBrick/Mortar

Financial

  • Sales Price$333,000
  • Zoning R20

Whiteville

A charming town nestled in the southeastern region of the state.

Explore

Reimagine Your Real Estate Goals

Your goals are my priority. Together, we’ll create a strategy tailored to your unique needs, ensuring every step of your real estate journey is met with professionalism, compassion, and unmatched local expertise. Let’s start today!

Follow Me on Instagram