Leave a Message

Thank you for your message. We will be in touch with you shortly.

45 Crosby Lane
45 Crosby Lane
45 Crosby Lane
45 Crosby Lane
45 Crosby Lane
45 Crosby Lane
45 Crosby Lane
45 Crosby Lane
45 Crosby Lane
45 Crosby Lane
45 Crosby Lane
45 Crosby Lane
45 Crosby Lane
45 Crosby Lane
45 Crosby Lane
45 Crosby Lane
45 Crosby Lane
45 Crosby Lane
45 Crosby Lane
45 Crosby Lane
45 Crosby Lane
45 Crosby Lane
45 Crosby Lane
45 Crosby Lane
45 Crosby Lane
45 Crosby Lane
45 Crosby Lane
45 Crosby Lane
45 Crosby Lane
45 Crosby Lane
45 Crosby Lane
45 Crosby Lane
45 Crosby Lane
45 Crosby Lane
45 Crosby Lane
45 Crosby Lane
45 Crosby Lane
45 Crosby Lane
45 Crosby Lane
45 Crosby Lane
45 Crosby Lane
45 Crosby Lane
45 Crosby Lane
45 Crosby Lane
45 Crosby Lane
45 Crosby Lane
45 Crosby Lane
45 Crosby Lane
45 Crosby Lane
45 Crosby Lane
45 Crosby Lane
45 Crosby Lane
45 Crosby Lane
45 Crosby Lane
45 Crosby Lane
SEE ALL PHOTOS
45 Crosby Lane
45 Crosby Lane
45 Crosby Lane
45 Crosby Lane
45 Crosby Lane
45 Crosby Lane
45 Crosby Lane
45 Crosby Lane
45 Crosby Lane
45 Crosby Lane
45 Crosby Lane
45 Crosby Lane
45 Crosby Lane
45 Crosby Lane
45 Crosby Lane
45 Crosby Lane
45 Crosby Lane
45 Crosby Lane
45 Crosby Lane
45 Crosby Lane
45 Crosby Lane
45 Crosby Lane
45 Crosby Lane
45 Crosby Lane
45 Crosby Lane
45 Crosby Lane
45 Crosby Lane
45 Crosby Lane
45 Crosby Lane
45 Crosby Lane
45 Crosby Lane
45 Crosby Lane
45 Crosby Lane
45 Crosby Lane
45 Crosby Lane
45 Crosby Lane
45 Crosby Lane
45 Crosby Lane
45 Crosby Lane
45 Crosby Lane
45 Crosby Lane
45 Crosby Lane
45 Crosby Lane
45 Crosby Lane
45 Crosby Lane
45 Crosby Lane
45 Crosby Lane
45 Crosby Lane
45 Crosby Lane
45 Crosby Lane
45 Crosby Lane
45 Crosby Lane
45 Crosby Lane
45 Crosby Lane
45 Crosby Lane
For Sale

45 Crosby Lane

45 Crosby Lane, Garner, NC 27529

$308,000
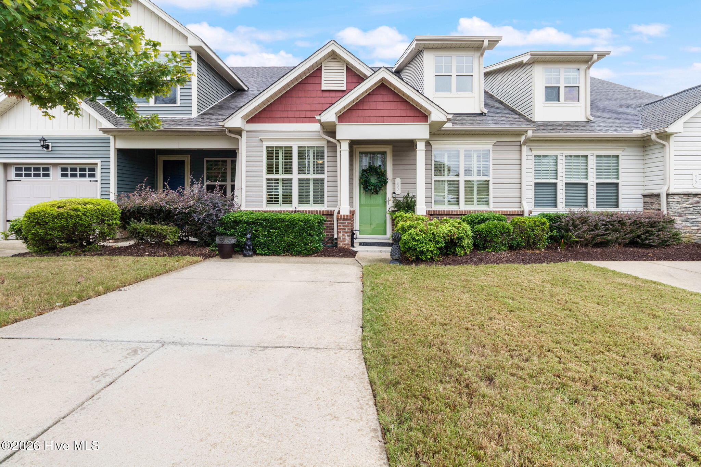
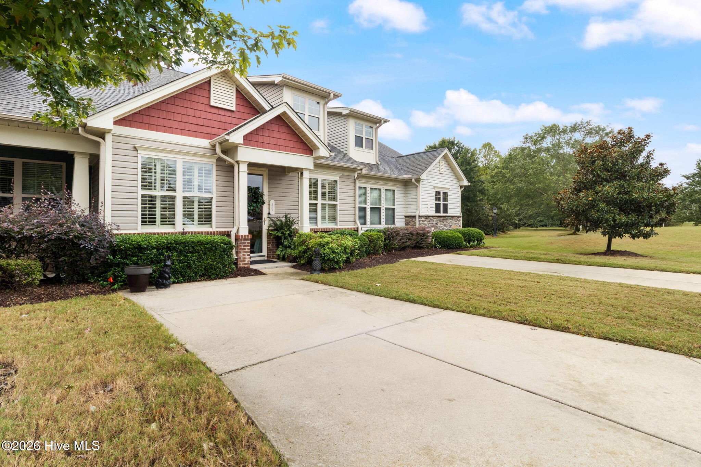
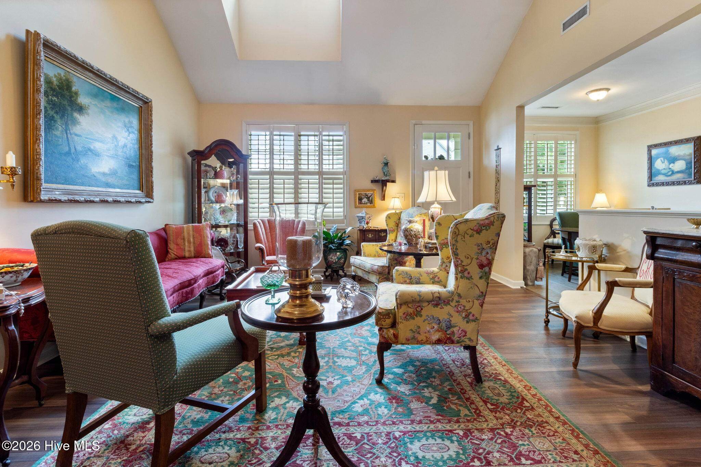
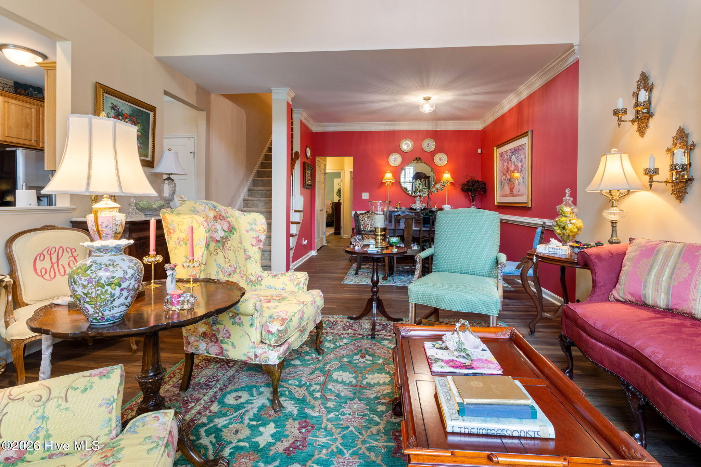
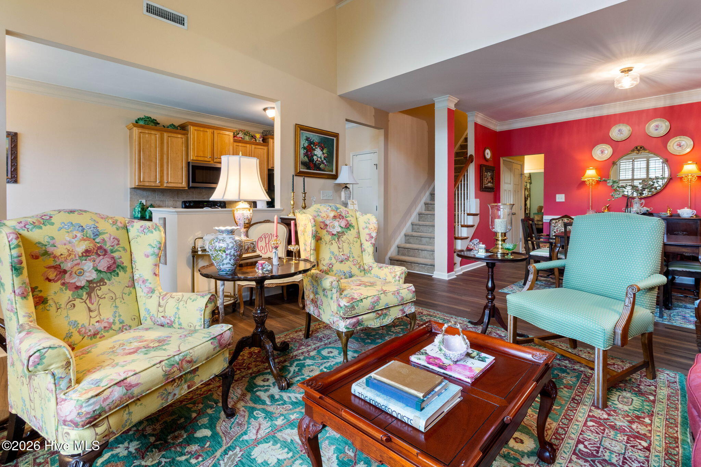
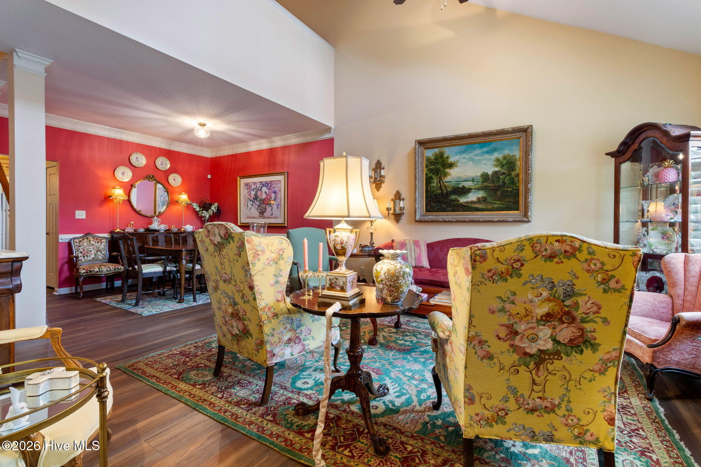
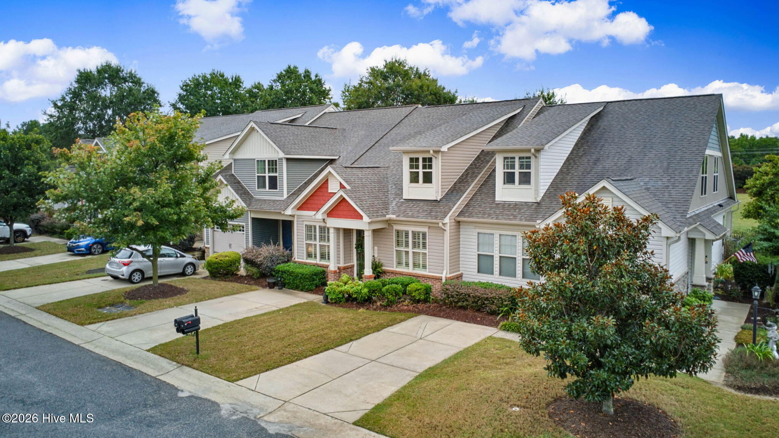
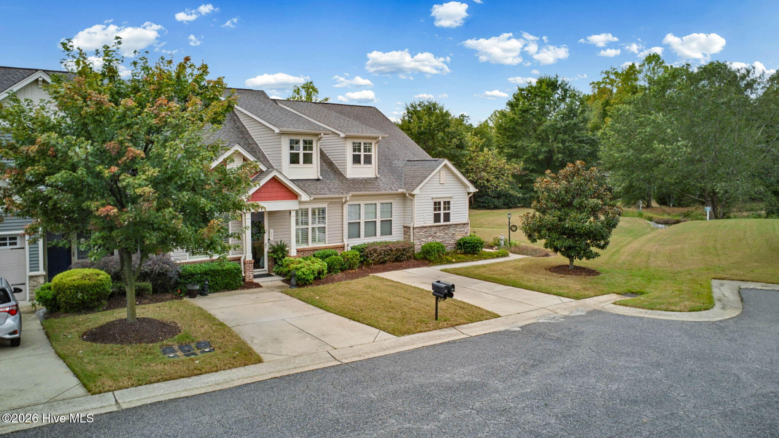
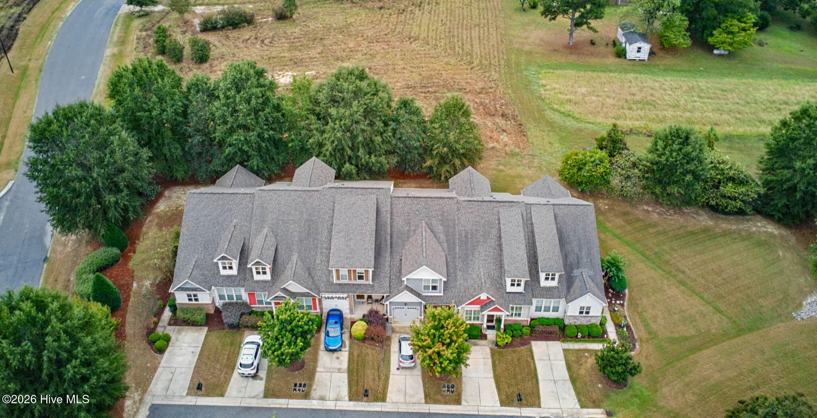
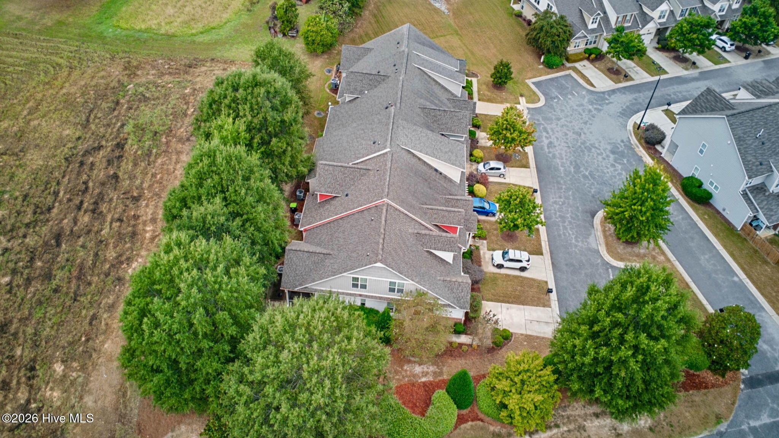
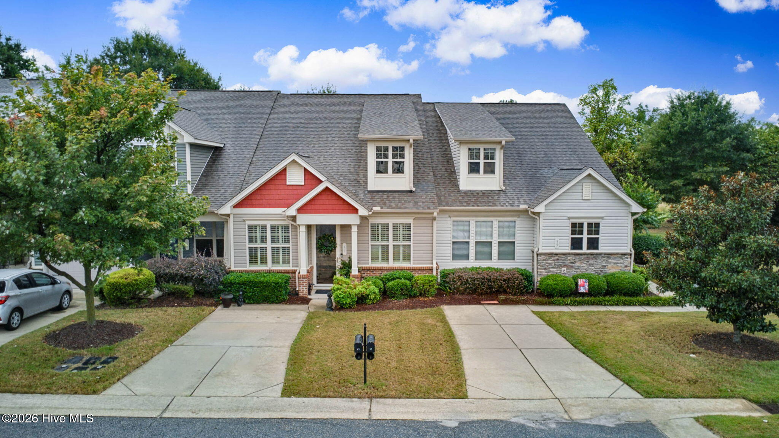
Boasting an expansive 2,016 square feet, this exceptional property offers significantly more living space than any other townhome in the highly sought-after Village at Cleveland Springs. This rare layout provides the effortless, low-maintenance lifestyle of HOA-maintained lawns combined with the grand proportions and elegant details typically reserved for single-family homes in Garner, NC.

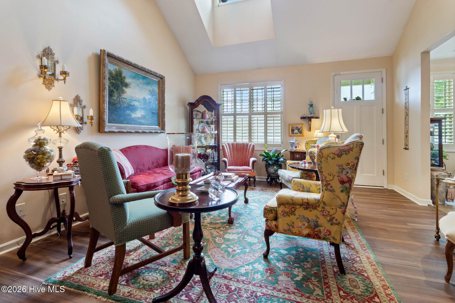
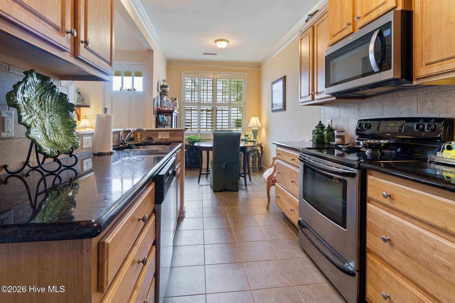
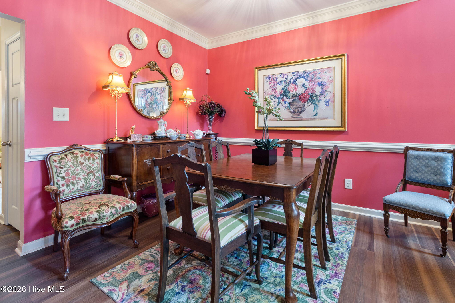
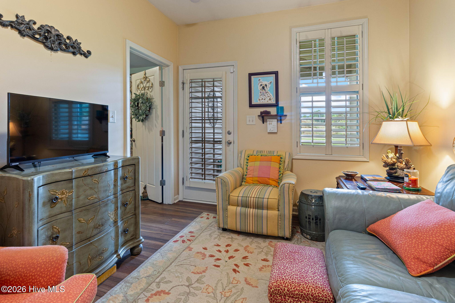
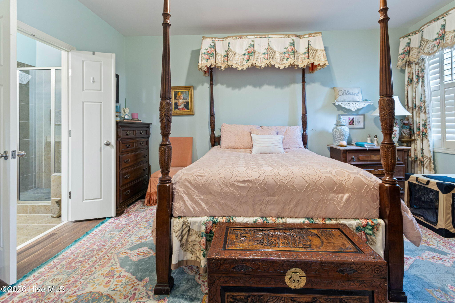
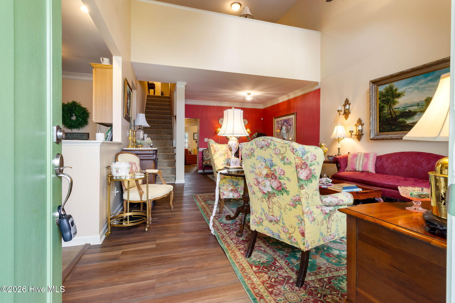
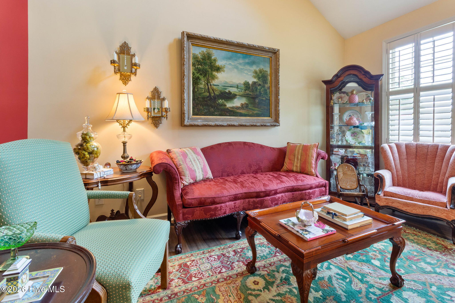
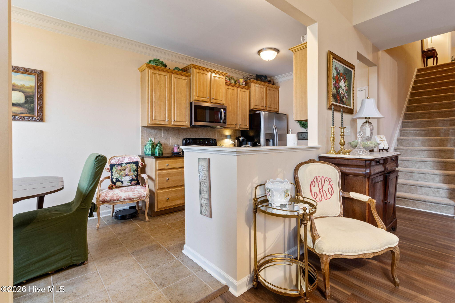
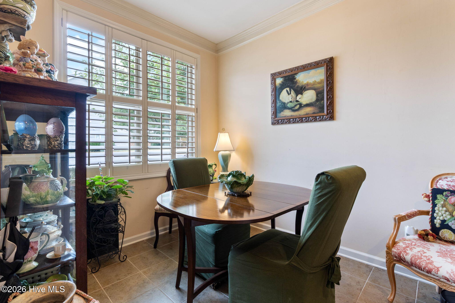
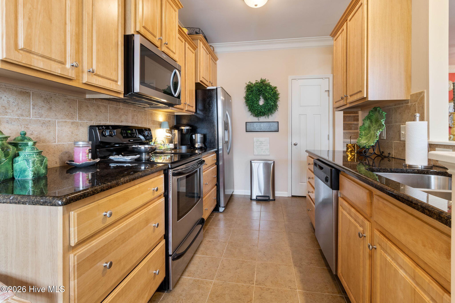
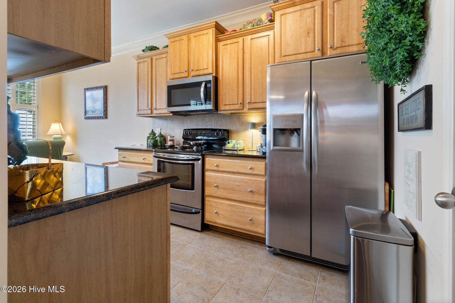
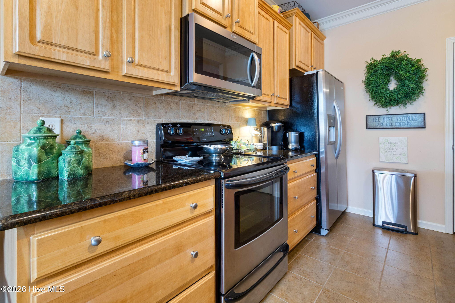
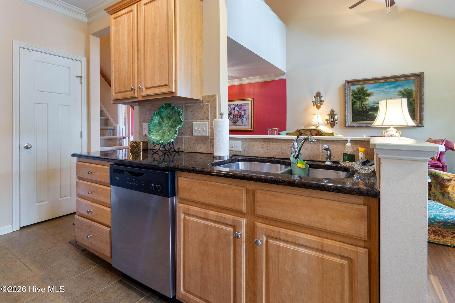
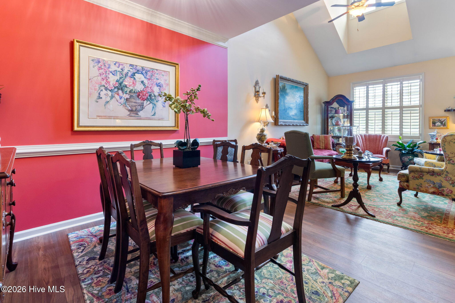
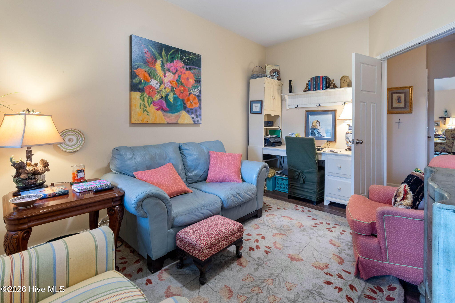
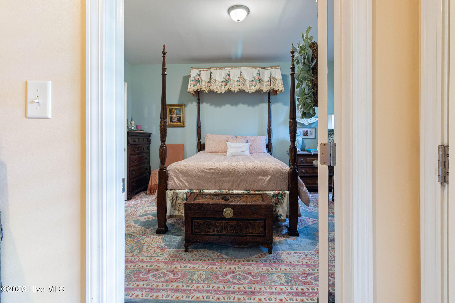
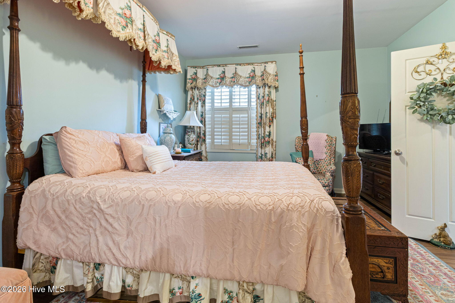
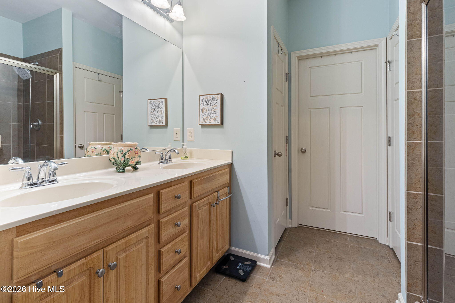
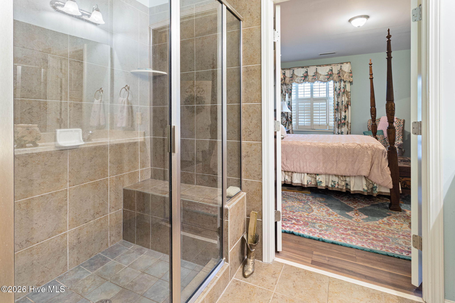
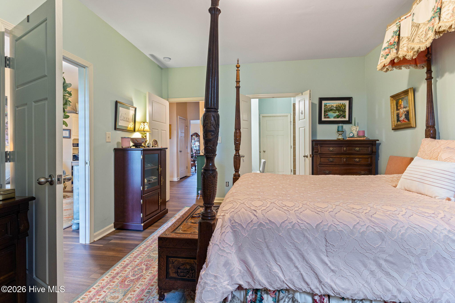
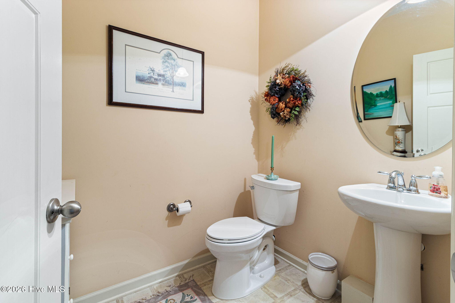
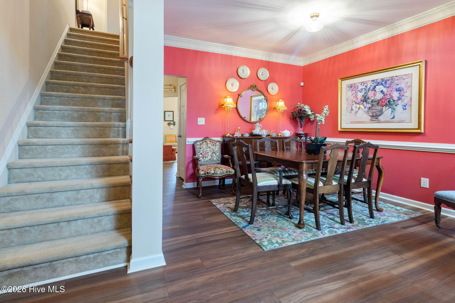
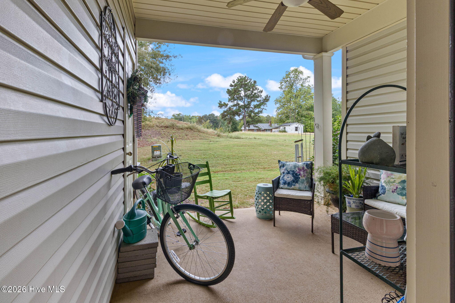
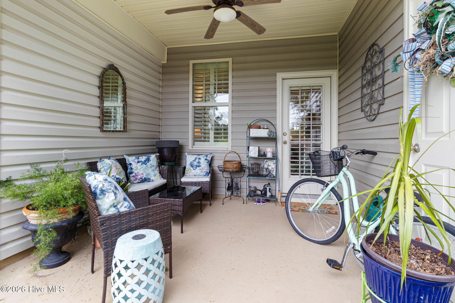
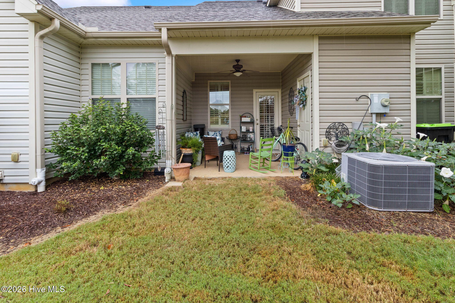
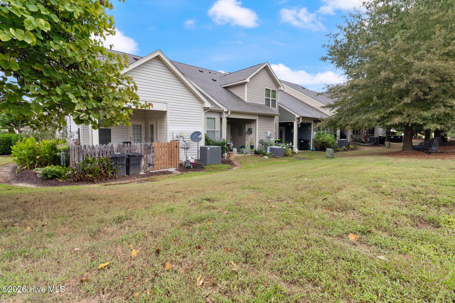
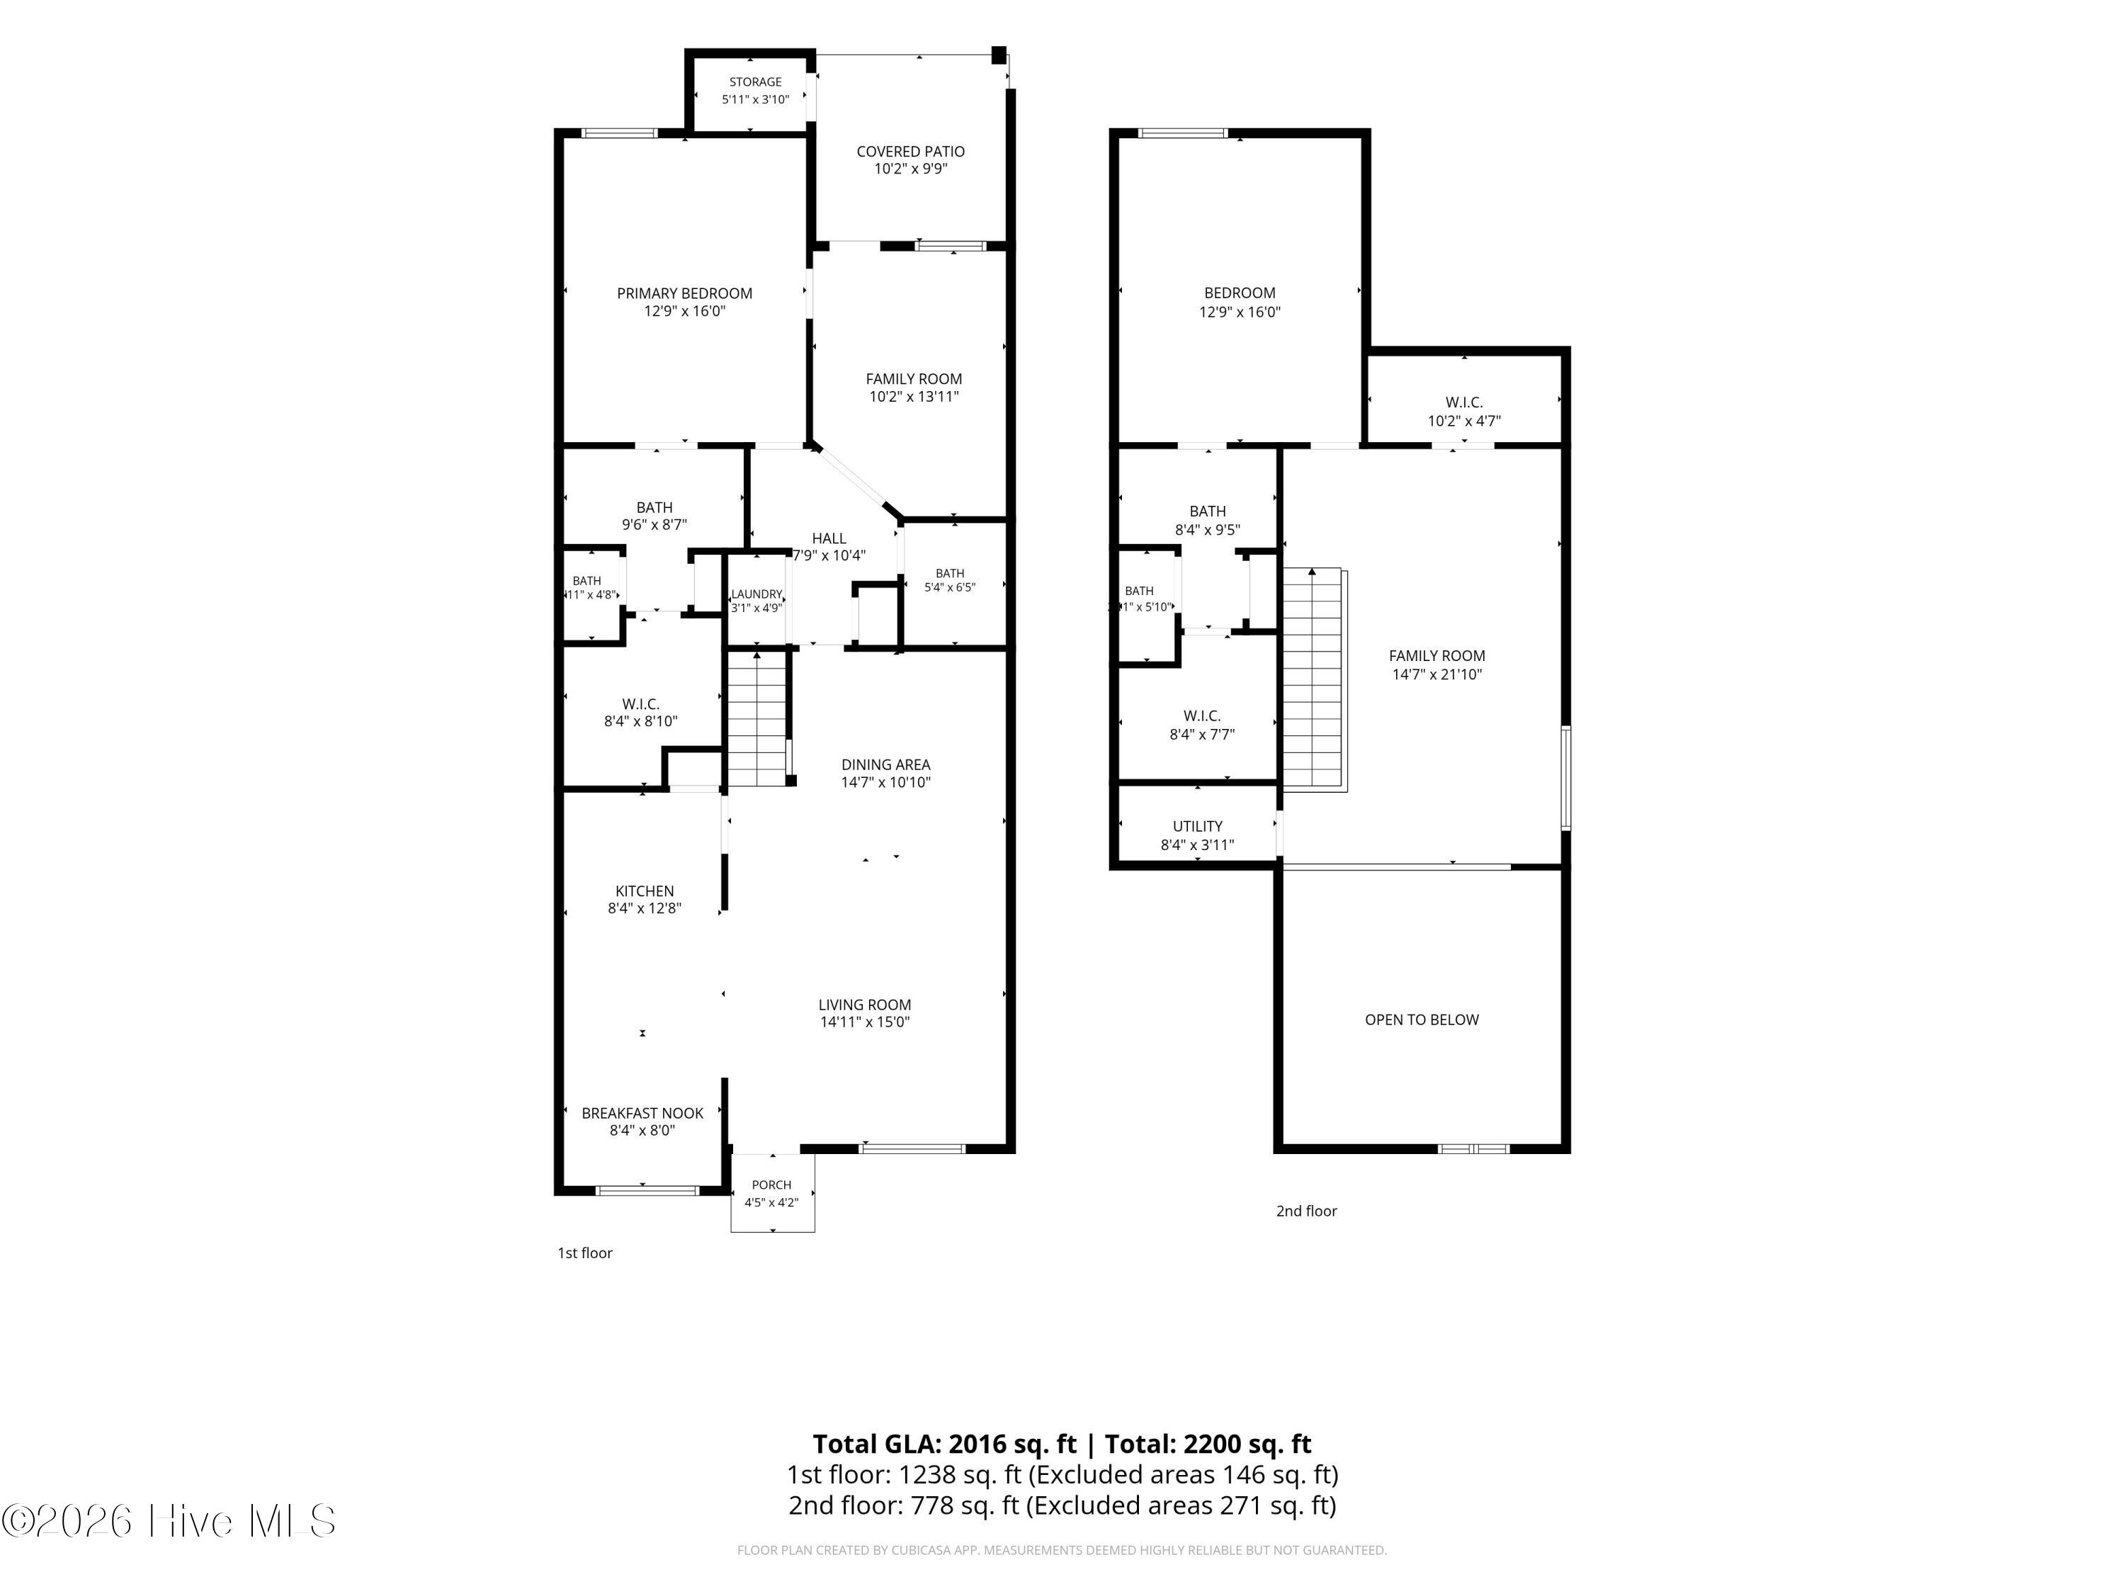
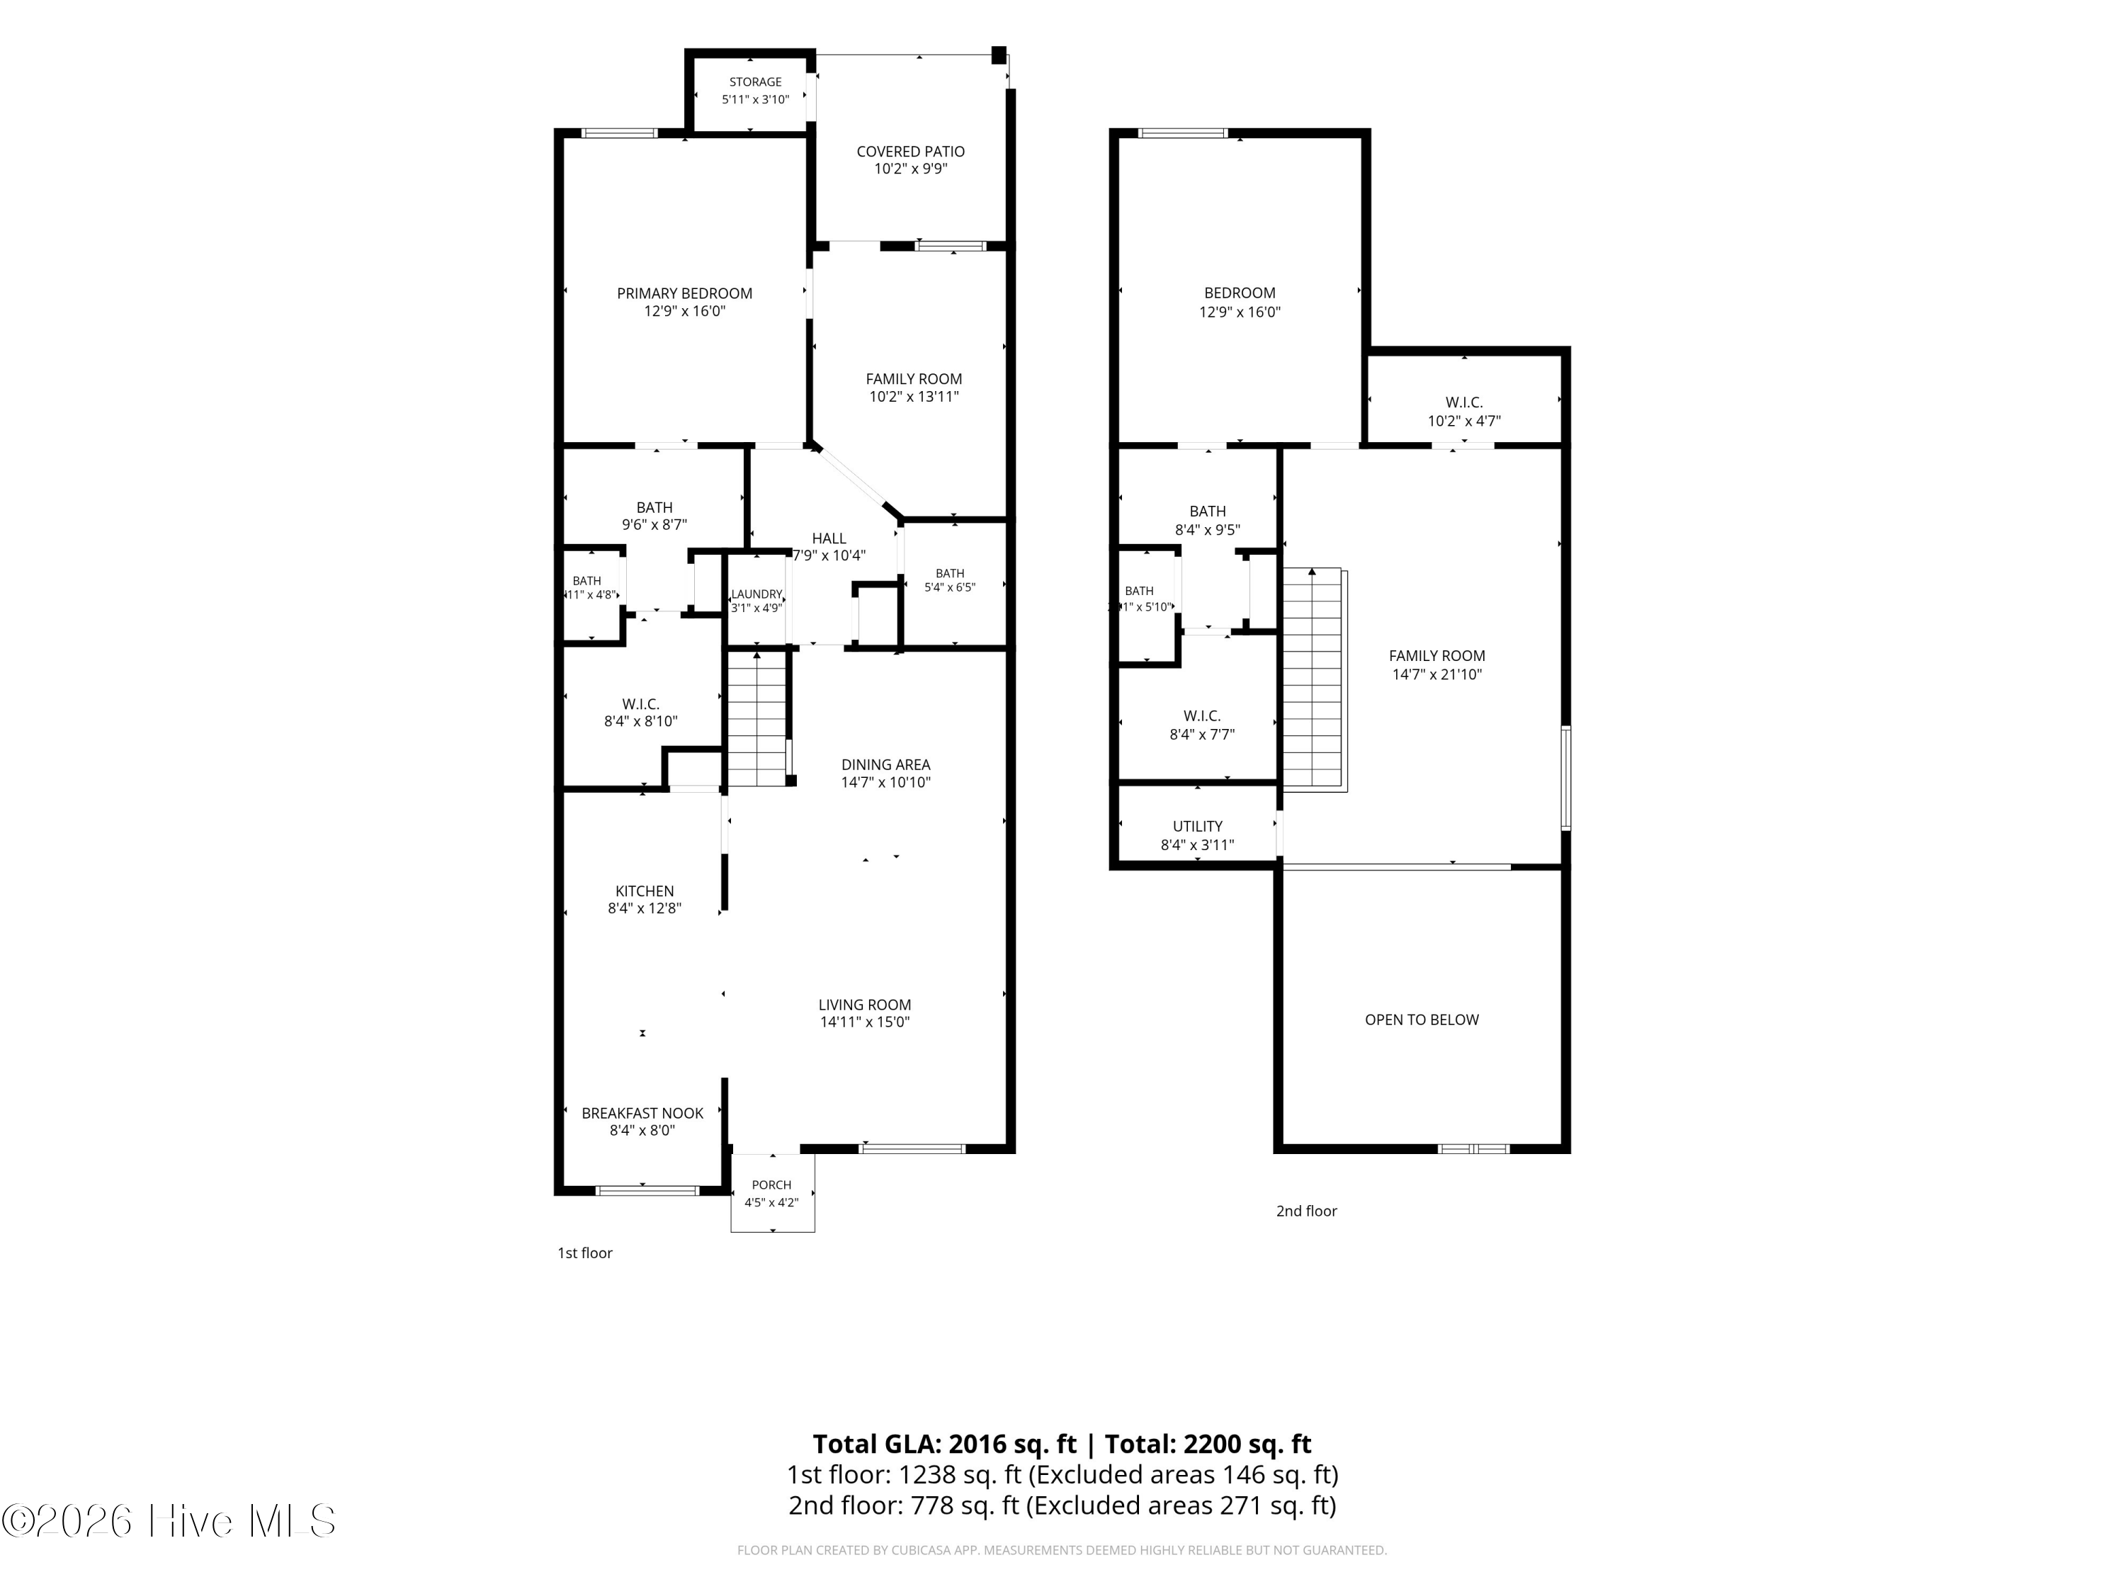
Designed for accessible, everyday living, the main floor features a highly coveted first-floor primary suite, complete with a spacious en-suite bath, double vanities, a walk-in shower, and a generous walk-in closet. Accented with elegant crown molding, the bright, open-concept living room flows seamlessly into a formal dining area and a beautifully appointed kitchen featuring gleaming granite countertops and a cozy eat-in breakfast nook. Entertaining is a breeze with a dedicated guest half-bath and an inviting rear sitting room offering direct access to the covered rear patio, which includes a convenient 5'11'' x 3'10'' attached storage room to keep your outdoor equipment and seasonal items perfectly organized.
Upstairs Retreat and Flexible Space:
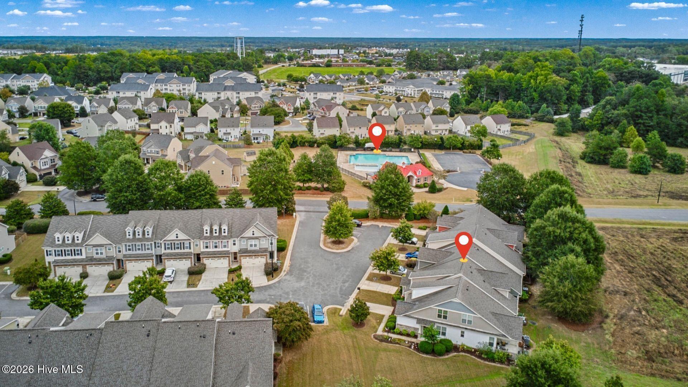
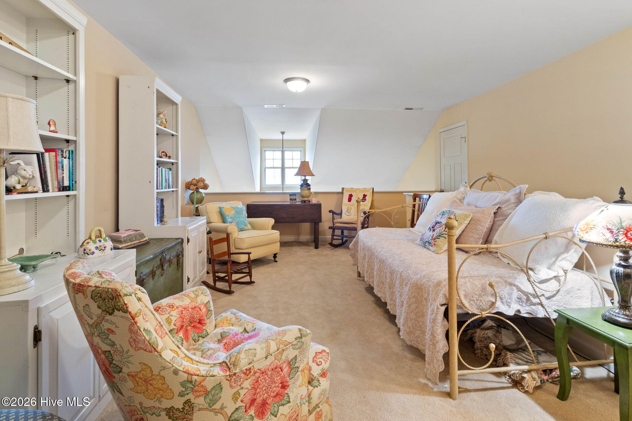
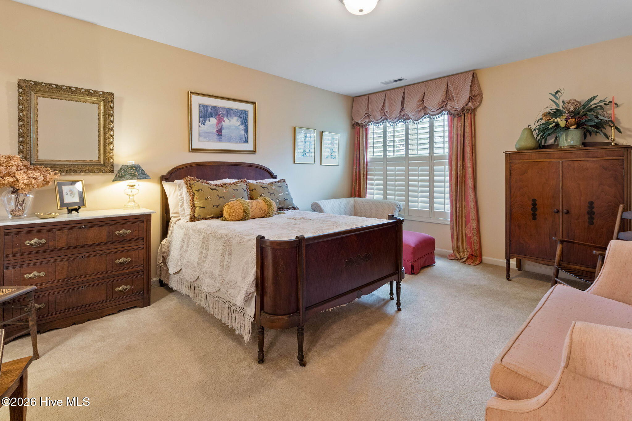
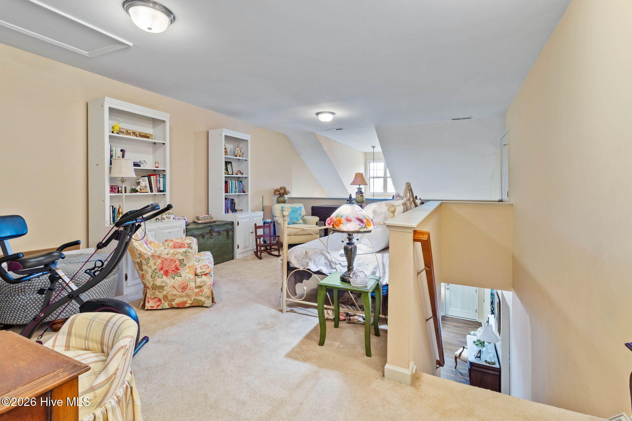
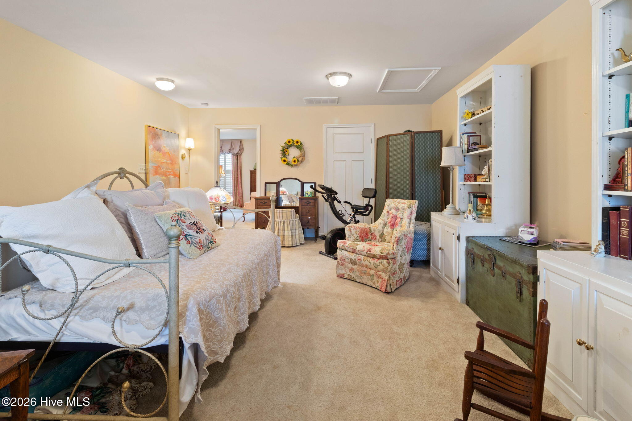
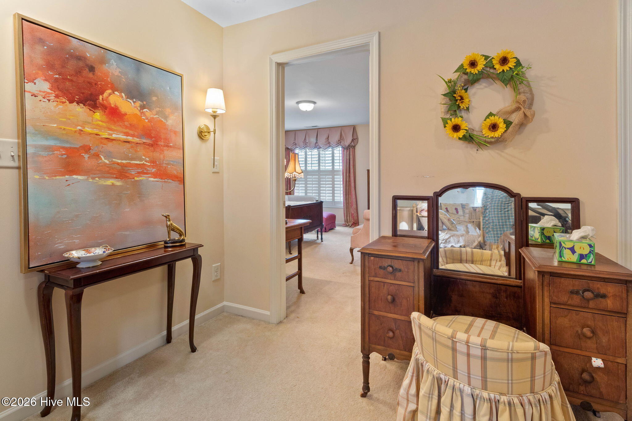
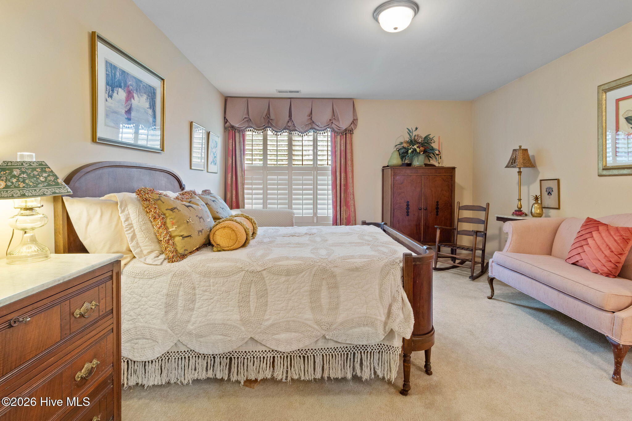
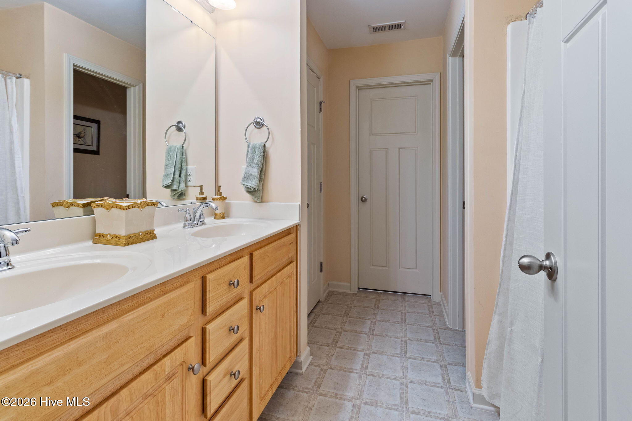
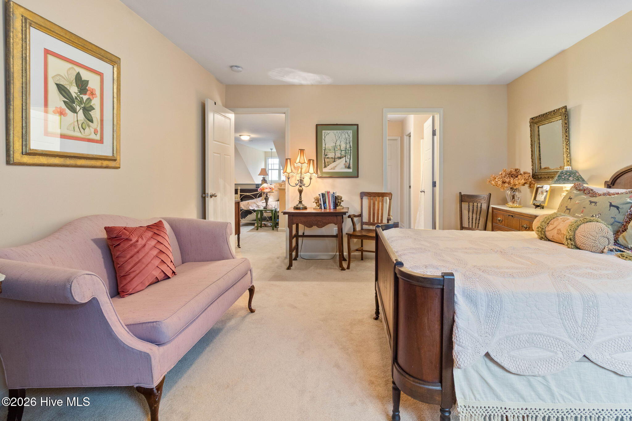
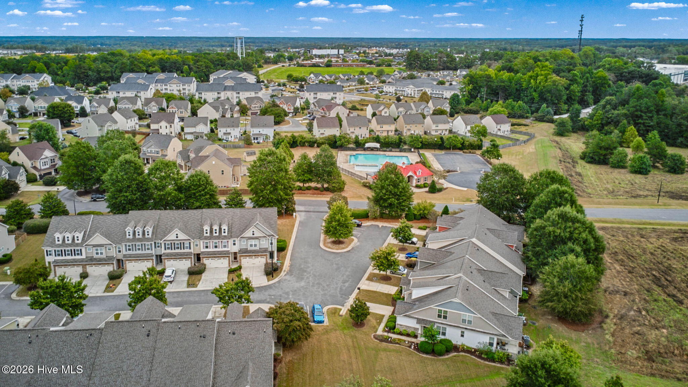
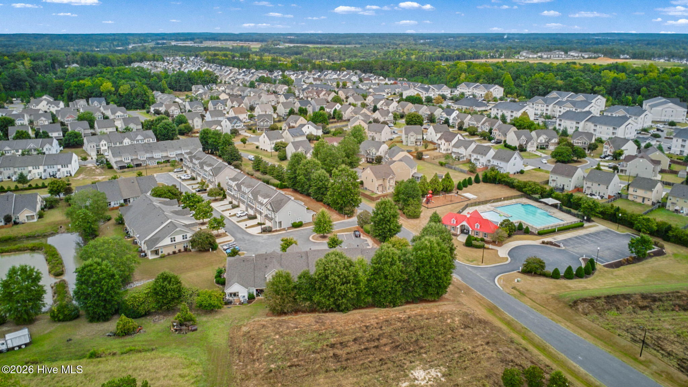
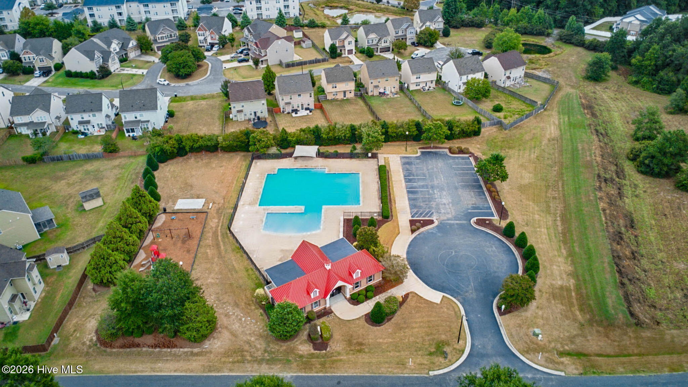
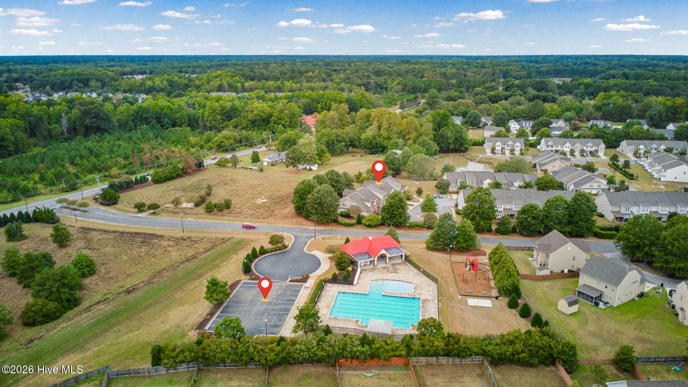
The second floor expands into a massive open loft, serving as an ideal media room, home office, or versatile flex space to suit your lifestyle. Accommodating guests or family is easy with a large second bedroom featuring its own private attached bath and walk-in closet. Storage will never be an issue, thanks to an additional huge walk-in storage closet located directly off the bonus room. Positioned perfectly within the neighborhood, this townhome sits at the ideal distance from the community center--providing incredibly easy access to the clubhouse and sparkling community pool while maintaining a quiet, private residential feel. Enjoy the ultimate blend of tranquil living and premier neighborhood perks right at your doorstep.
Buyer's Agents, Please contact the listing agent directly to easily schedule a private tour for your clients.

2
beds

3
baths

2,016 Sq.Ft. LIVING AREA

1,742 Sq.Ft. lot

Ginger Tatum

Ginger Tatum

Features & Amenities

Interior

  • total bedrooms2
  • Total bathrooms3
  • full bathrooms2
  • half bathroom1
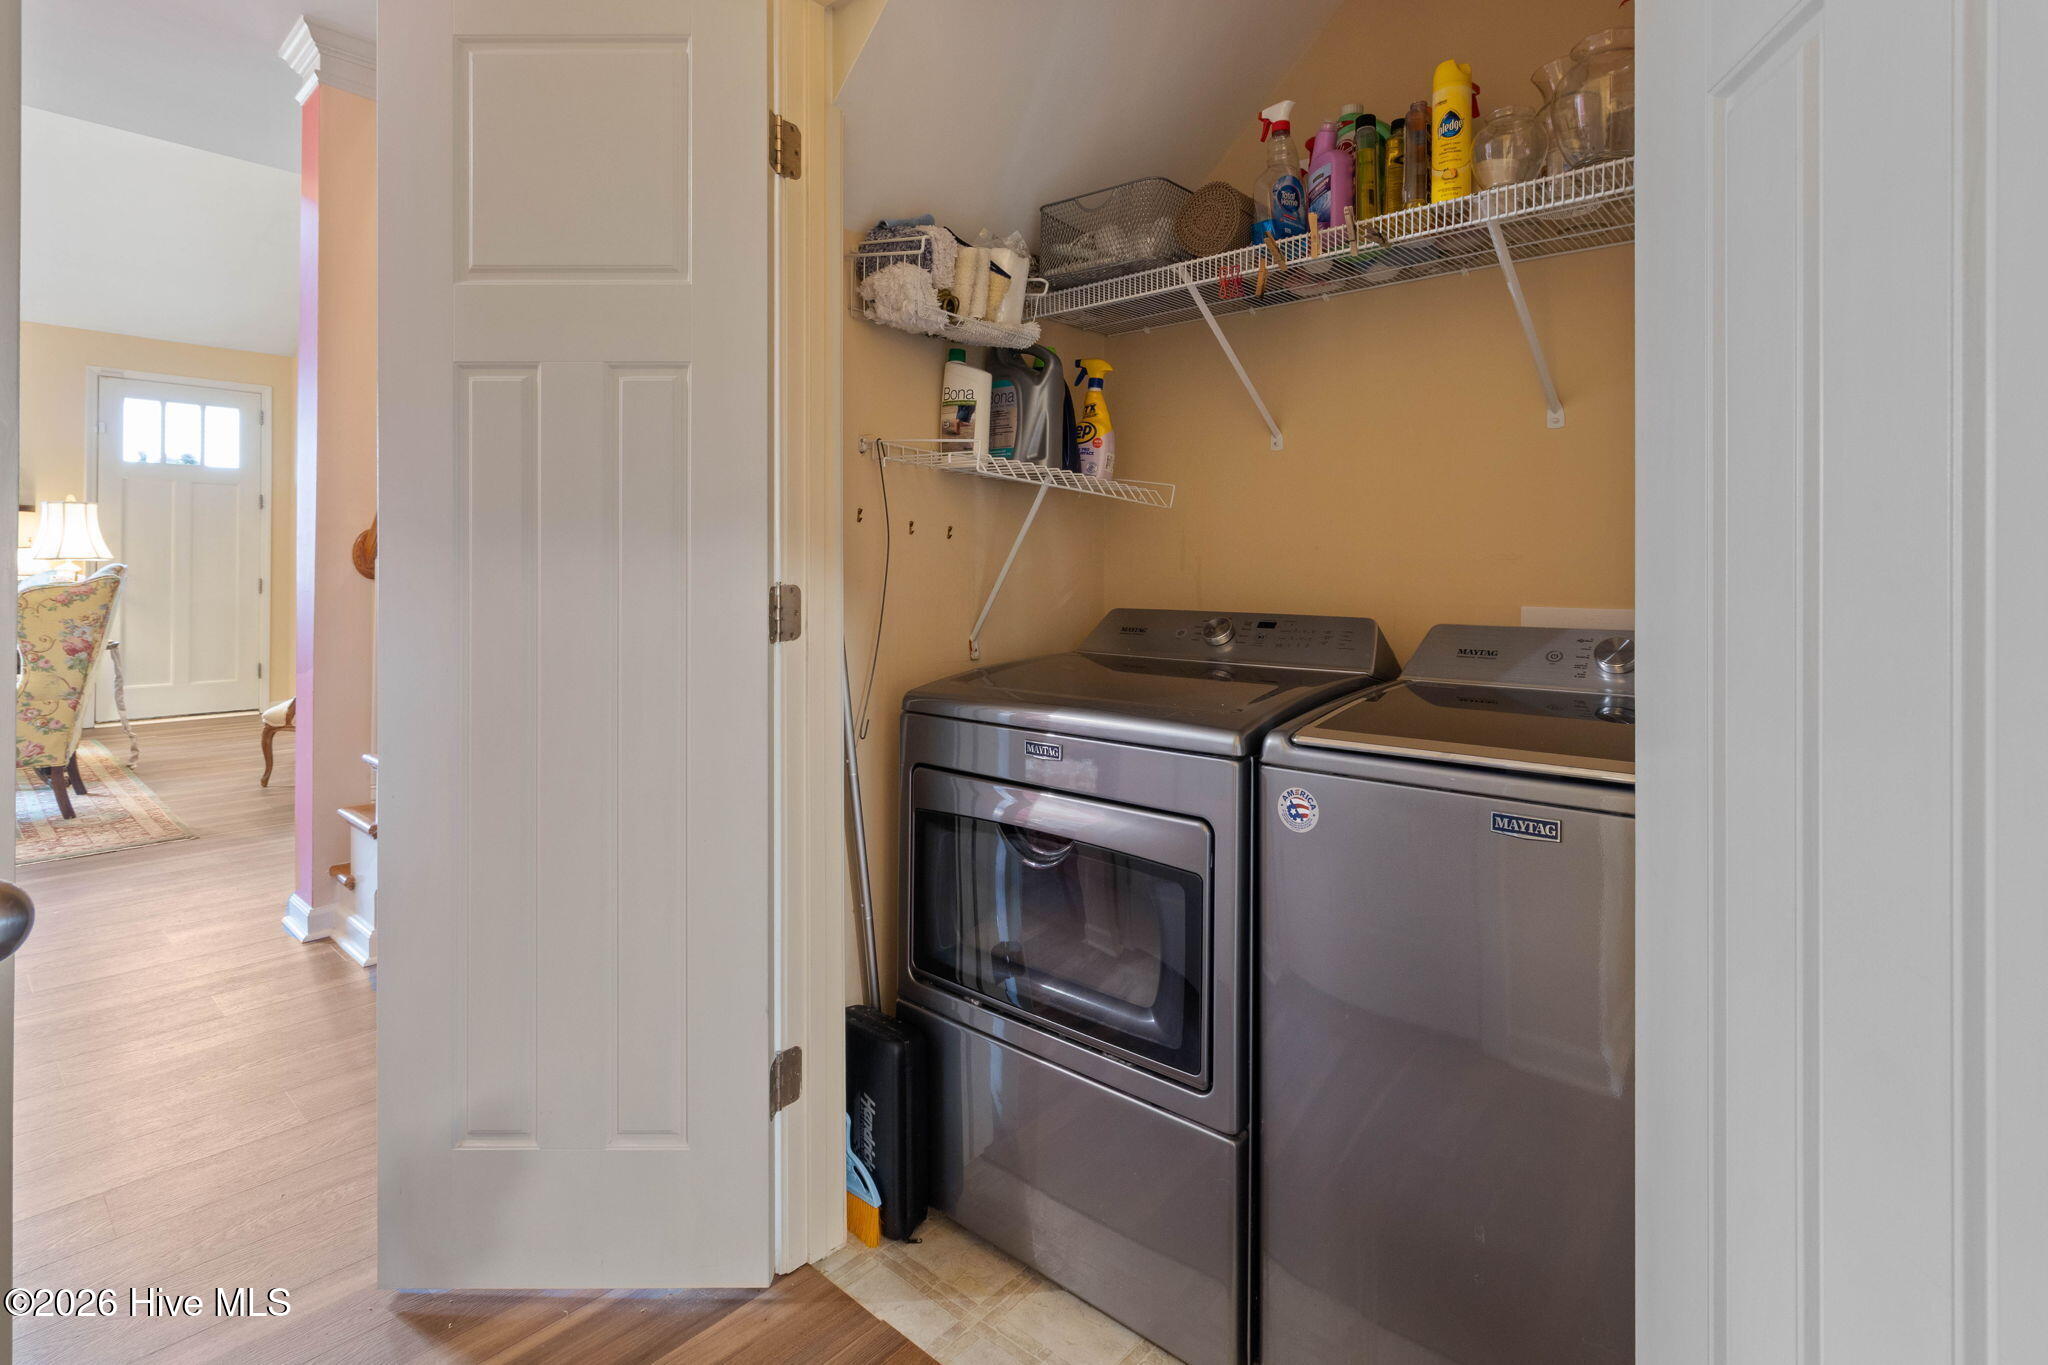
  • Laundry room Dryer Hookup, Washer Hookup, Laundry Closet
  • Flooring LVT/LVP, Carpet, Tile
  • APPLIANCES Built-In Microwave, Washer, Refrigerator, Dryer, Dishwasher, Electric Range
  • other interior Features Walk-in Closet(s), Solid Surface, Walk-in Shower, Blinds/Shades, Eat-in Kitchen, Walk-In Closet(s)

Area & Lot

  • Status For Sale
  • Living Area2,016 Sq.Ft.
  • Total Area2,016 Sq.Ft.
  • Lot Area1,742 Sq.Ft.
  • MLS® ID100606534
  • TypeTownhouse
  • YEAR BUILT2009
  • View DescriptionNone
  • Elementary SchoolWest View Elementary School
  • Middle SchoolCleveland
  • High SchoolCleveland

Exterior

  • STORIES2
  • water SourcePublic
  • utilitiesSewer Connected, Water Connected
  • roofShingle
  • parkingConcrete, Assigned, Paved
  • HEAT TYPEElectric, Heat Pump
  • AIR CONDITIONINGCentral Air
  • sewerPublic Sewer
  • SubstructureSlab
  • HOA AmenitiesClubhouse, Community Pool, Maintenance Grounds, Playground

Financial

  • Sales Price$308,000
  • Real Estate Tax $2,117/yr
  • HOA $960/yr
  • Zoning COM
image

Schedule a Showing

We would love to show you our beautiful property. Please select your preferred date and time below. An agent will be in touch shortly to confirm your appointment.

Schedule a Showing

We would love to show you our beautiful property. Please select your preferred date and time below. An agent will be in touch shortly to confirm your appointment.

Thank you for your interest in 45 Crosby Lane, Garner, NC 27529. We are reviewing your request and will be in touch shortly!

Mortgage Calculator

Estimate your monthly mortgage payment, including the principal and interest, property taxes, and HOA. Adjust the values to generate a more accurate rate.

All estimates are provided for informational purposes only. Actual amounts may vary.
$0,000 Your Payment 20 15 65
$0,000 Your Payment

Reimagine Your Real Estate Goals

Your goals are my priority. Together, we’ll create a strategy tailored to your unique needs, ensuring every step of your real estate journey is met with professionalism, compassion, and unmatched local expertise. Let’s start today!

Follow Me on Instagram