Leave a Message

Thank you for your message. We will be in touch with you shortly.

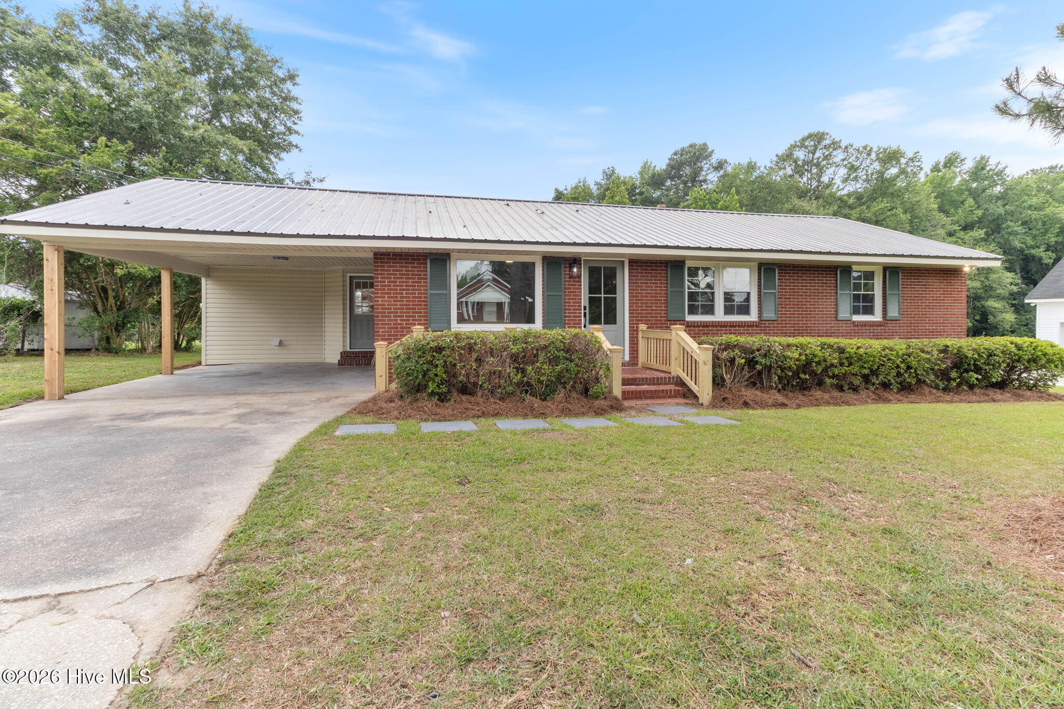
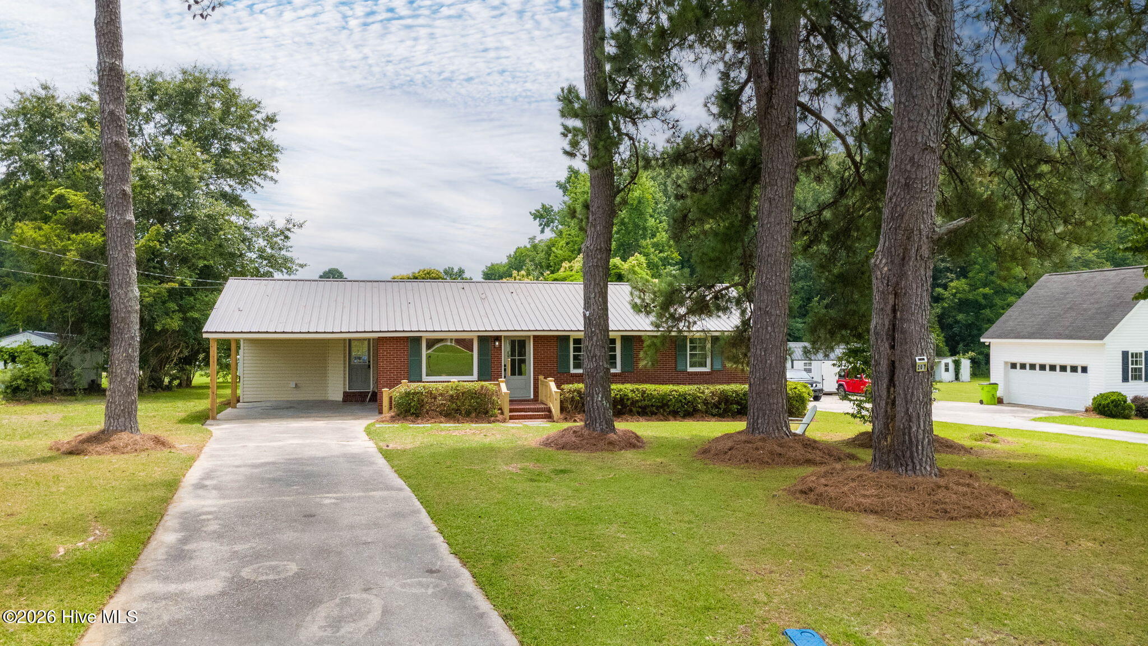
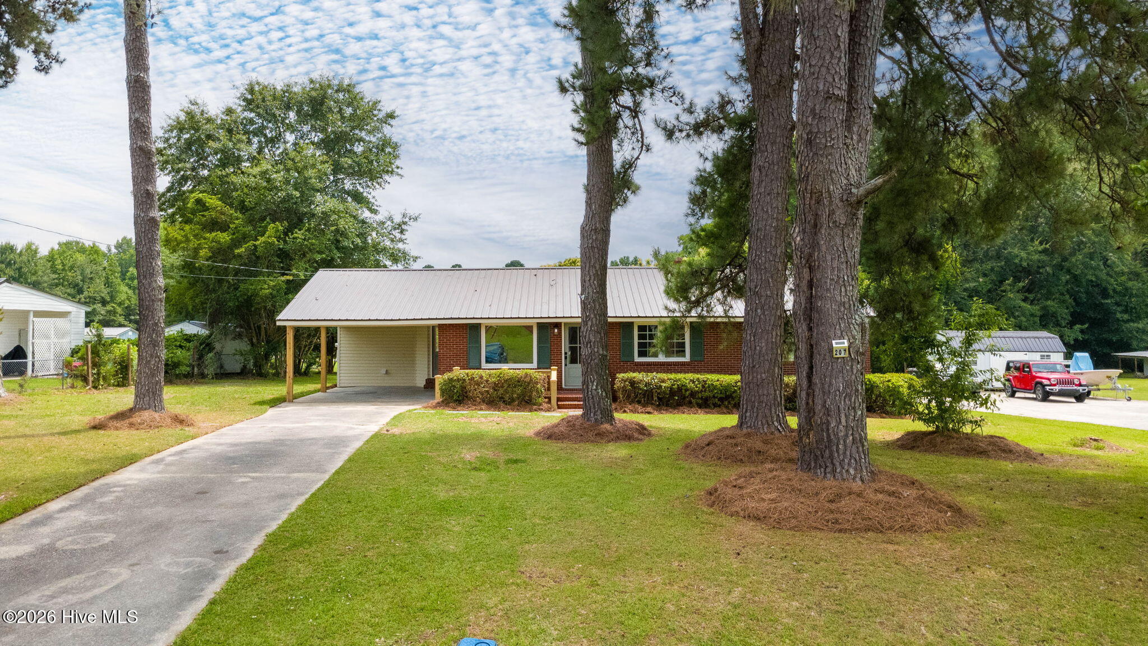
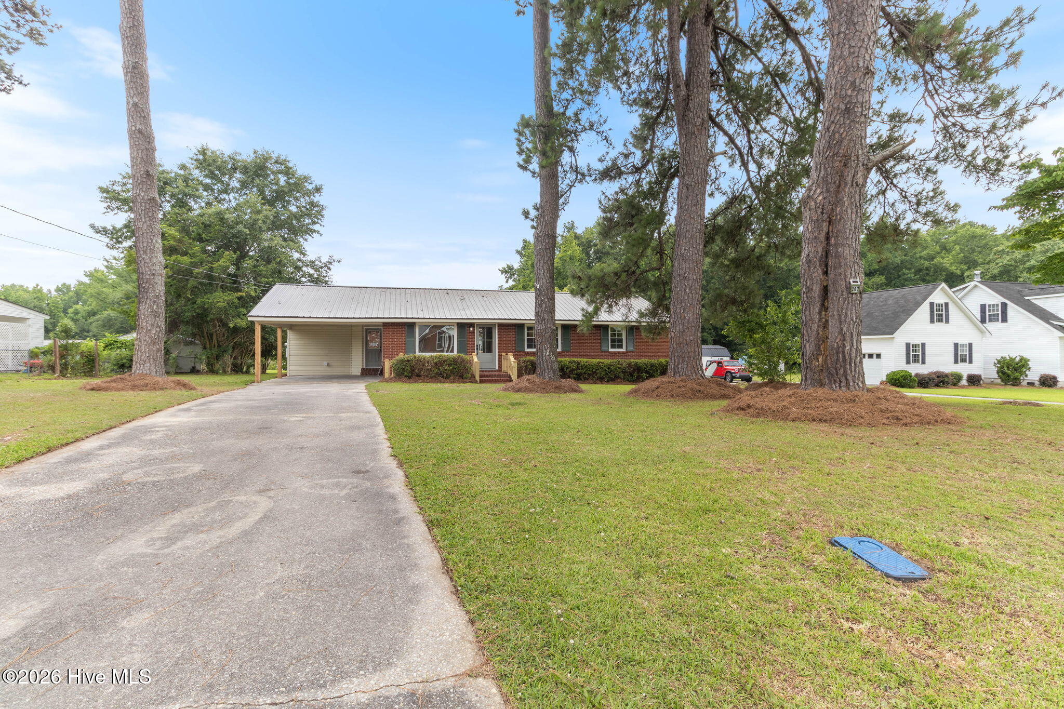
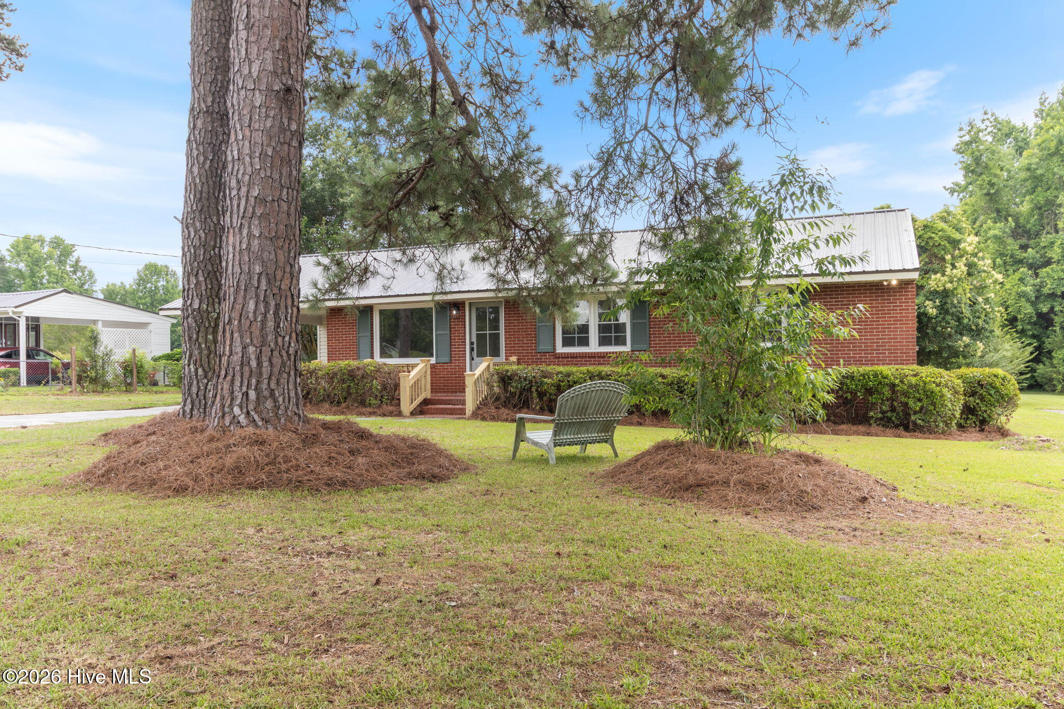
Red brick ranch house with a metal roof, covered carport, and front lawn.
207 Sunset Avenue
207 Sunset Avenue
207 Sunset Avenue
207 Sunset Avenue
207 Sunset Avenue
207 Sunset Avenue
207 Sunset Avenue
207 Sunset Avenue
207 Sunset Avenue
207 Sunset Avenue
207 Sunset Avenue
207 Sunset Avenue
207 Sunset Avenue
207 Sunset Avenue
207 Sunset Avenue
207 Sunset Avenue
207 Sunset Avenue
207 Sunset Avenue
207 Sunset Avenue
207 Sunset Avenue
207 Sunset Avenue
207 Sunset Avenue
207 Sunset Avenue
207 Sunset Avenue
207 Sunset Avenue
207 Sunset Avenue
207 Sunset Avenue
207 Sunset Avenue
207 Sunset Avenue
207 Sunset Avenue
207 Sunset Avenue
207 Sunset Avenue
207 Sunset Avenue
207 Sunset Avenue
207 Sunset Avenue
207 Sunset Avenue
207 Sunset Avenue
207 Sunset Avenue
207 Sunset Avenue
207 Sunset Avenue
207 Sunset Avenue
207 Sunset Avenue
207 Sunset Avenue
207 Sunset Avenue
207 Sunset Avenue
207 Sunset Avenue
207 Sunset Avenue
207 Sunset Avenue
207 Sunset Avenue
207 Sunset Avenue
207 Sunset Avenue
207 Sunset Avenue
207 Sunset Avenue
207 Sunset Avenue
207 Sunset Avenue
SEE ALL PHOTOS
Red brick ranch house with a metal roof, covered carport, and front lawn.
207 Sunset Avenue
207 Sunset Avenue
207 Sunset Avenue
207 Sunset Avenue
207 Sunset Avenue
207 Sunset Avenue
207 Sunset Avenue
207 Sunset Avenue
207 Sunset Avenue
207 Sunset Avenue
207 Sunset Avenue
207 Sunset Avenue
207 Sunset Avenue
207 Sunset Avenue
207 Sunset Avenue
207 Sunset Avenue
207 Sunset Avenue
207 Sunset Avenue
207 Sunset Avenue
207 Sunset Avenue
207 Sunset Avenue
207 Sunset Avenue
207 Sunset Avenue
207 Sunset Avenue
207 Sunset Avenue
207 Sunset Avenue
207 Sunset Avenue
207 Sunset Avenue
207 Sunset Avenue
207 Sunset Avenue
207 Sunset Avenue
207 Sunset Avenue
207 Sunset Avenue
207 Sunset Avenue
207 Sunset Avenue
207 Sunset Avenue
207 Sunset Avenue
207 Sunset Avenue
207 Sunset Avenue
207 Sunset Avenue
207 Sunset Avenue
207 Sunset Avenue
207 Sunset Avenue
207 Sunset Avenue
207 Sunset Avenue
207 Sunset Avenue
207 Sunset Avenue
207 Sunset Avenue
207 Sunset Avenue
207 Sunset Avenue
207 Sunset Avenue
207 Sunset Avenue
207 Sunset Avenue
207 Sunset Avenue
207 Sunset Avenue
Sold

207 Sunset Avenue

207 Sunset Avenue, Whiteville, NC 28472

$234,000
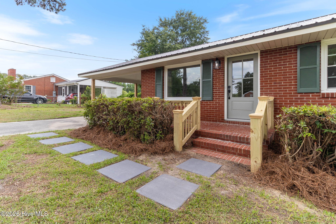
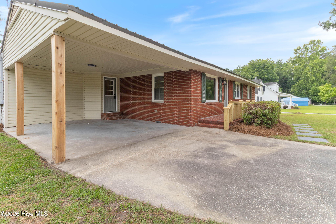
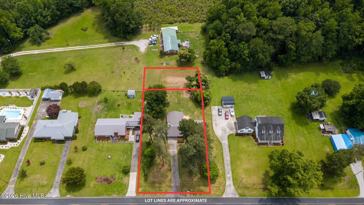
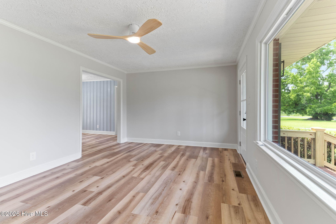
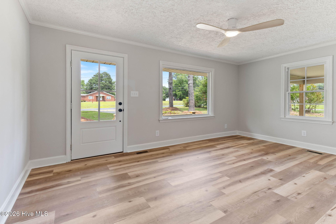
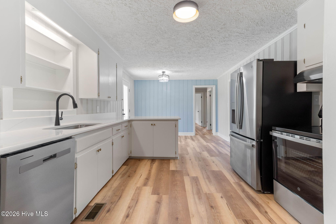
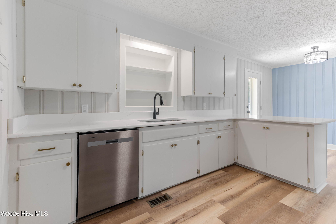
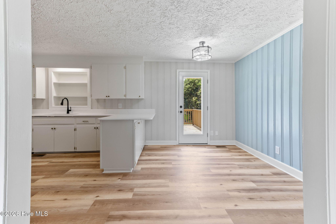
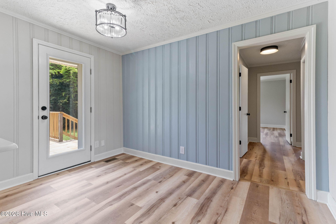
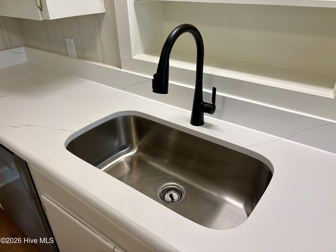
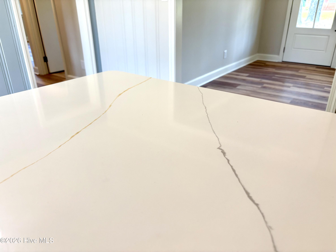
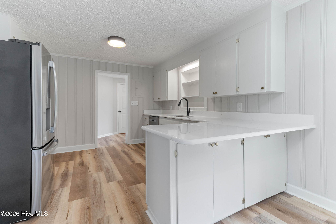
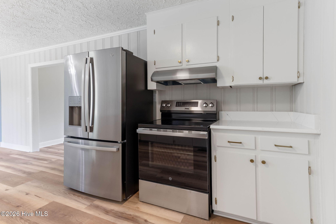
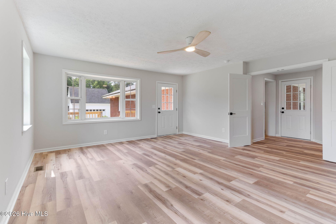
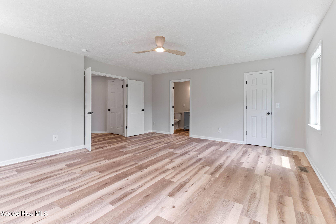
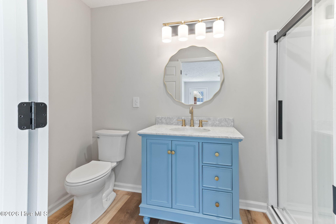
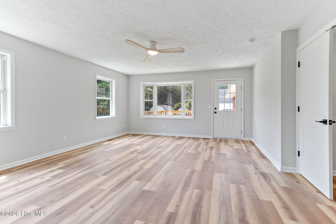
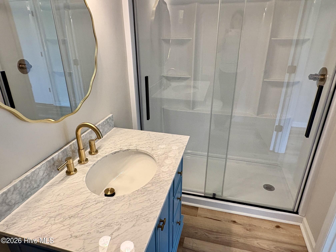
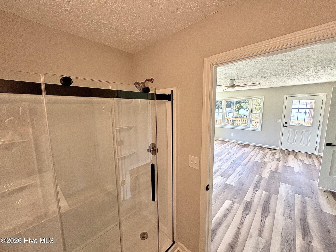
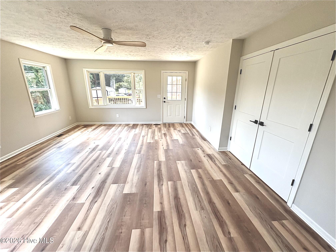
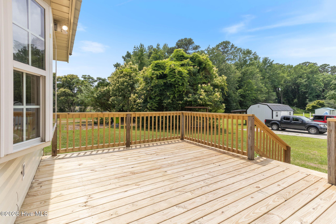
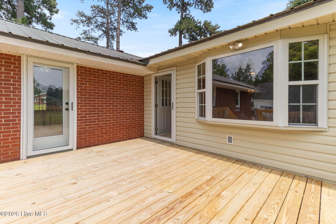
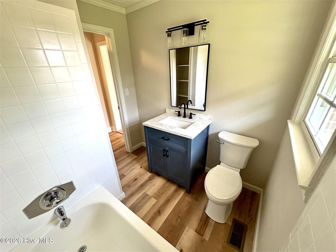
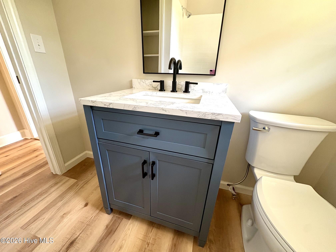
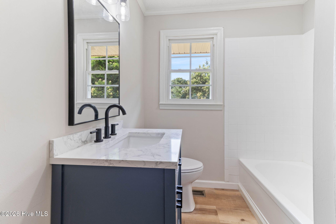
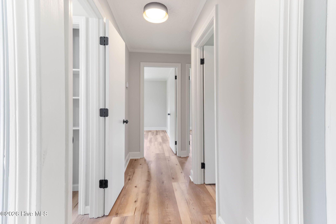
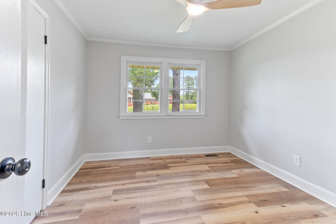
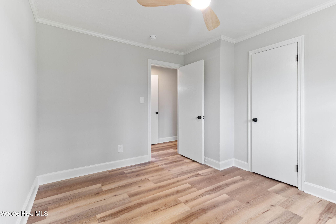
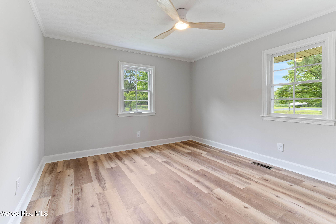
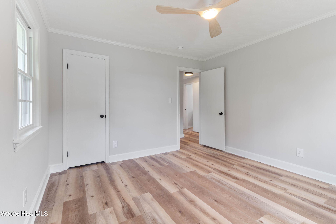
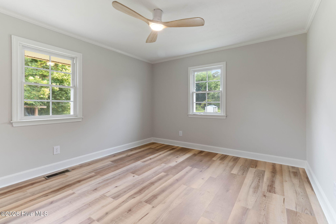
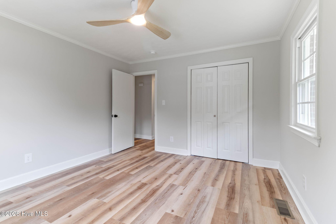
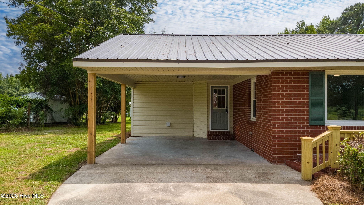
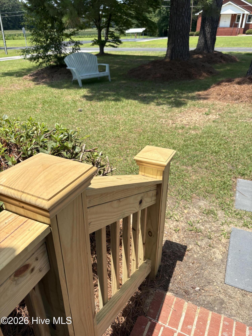
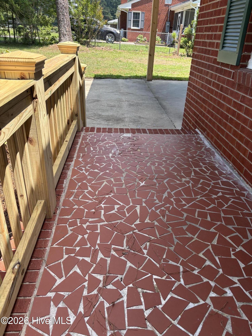
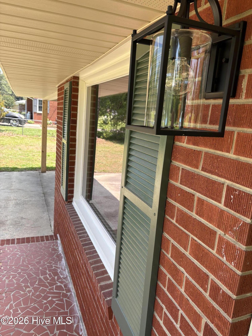
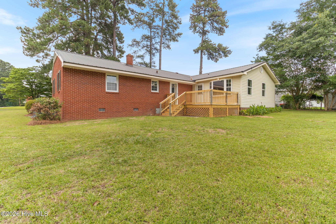
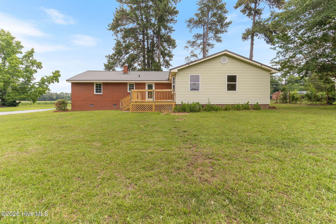
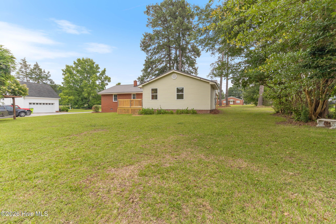
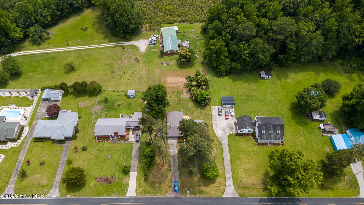
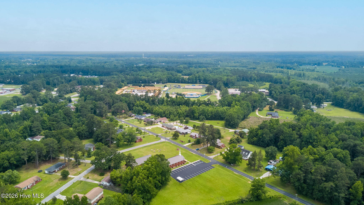
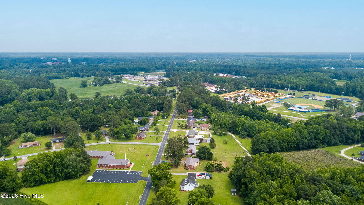
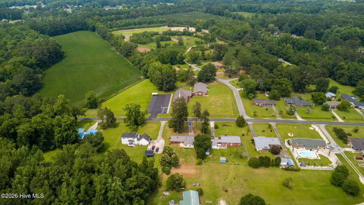
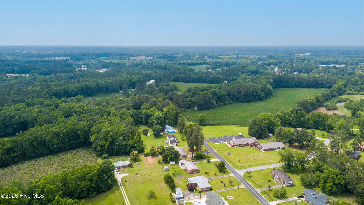
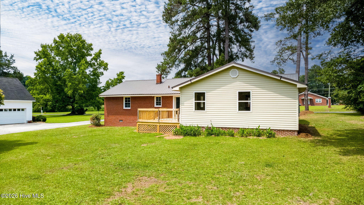
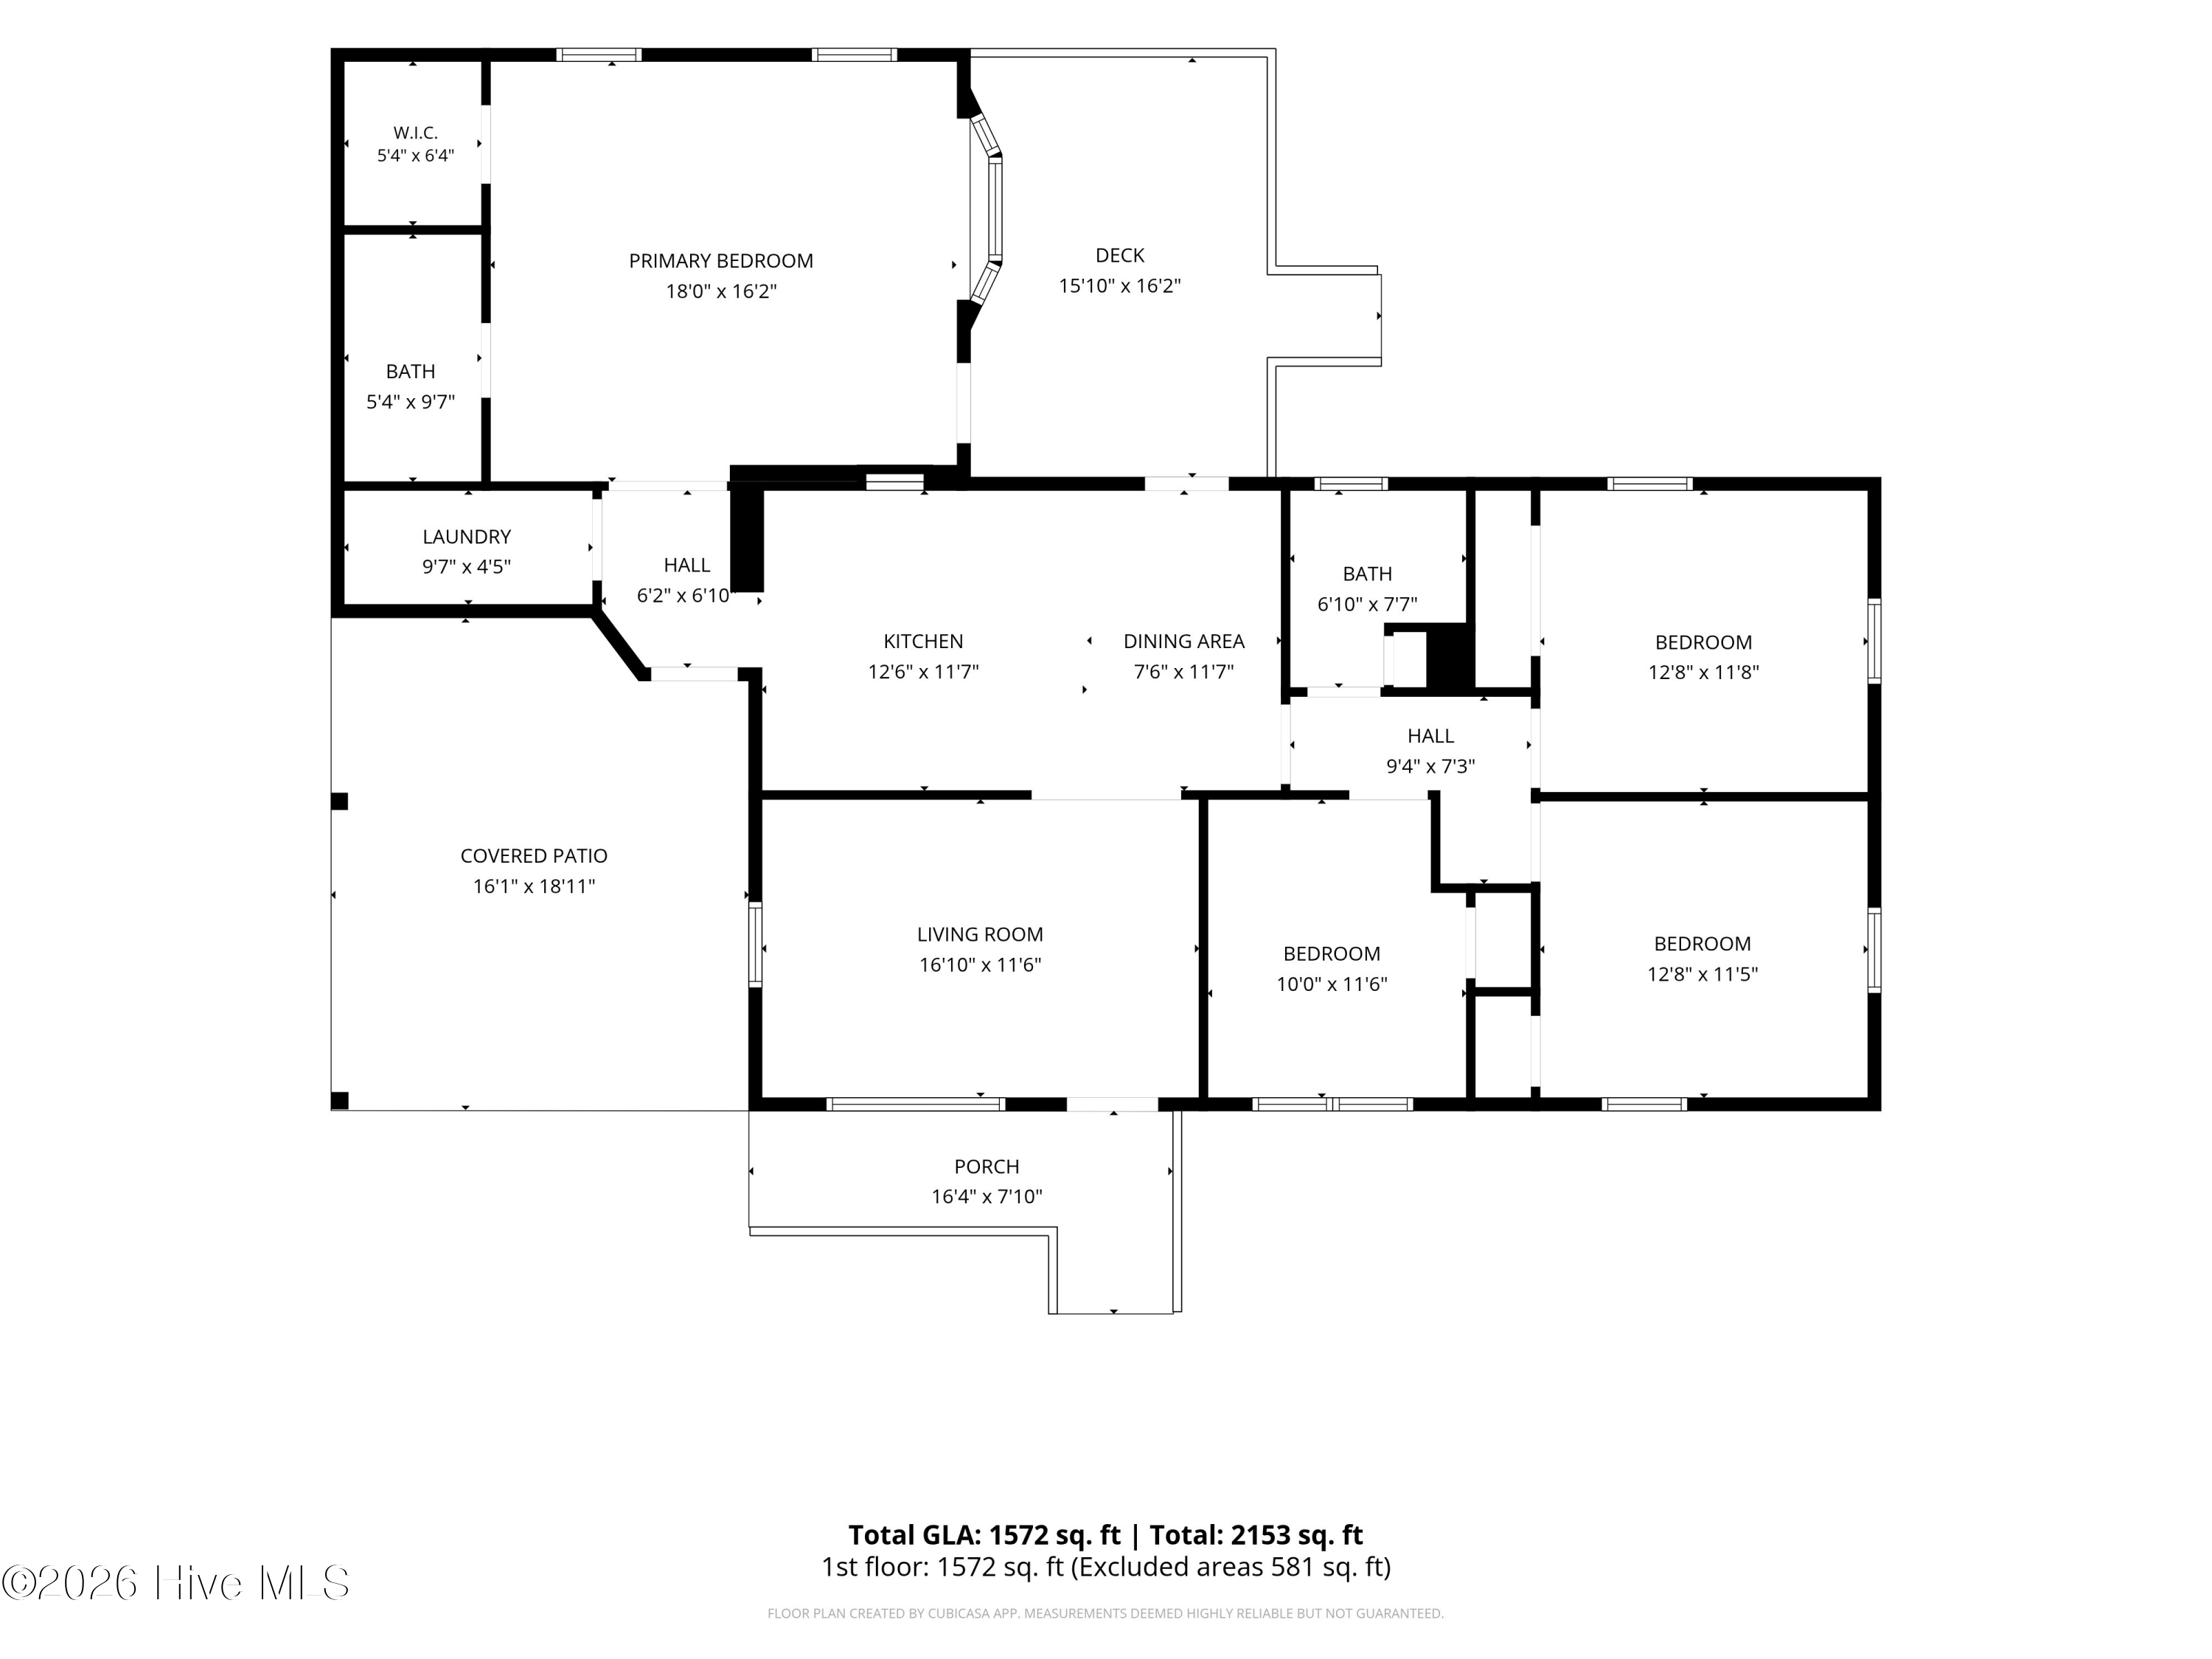
MODERN DESIGN MEETS LUXURY LIVING ON A RARE .59 ACRE DOUBLE LOT Welcome to this beautifully updated 4-bedroom, 2-bathroom home where modern style meets thoughtful design. Perfectly located within city limits but quietly tucked away from the busy in town areas, on an established residential street. A welcoming front porch with crisp new banisters and a carport with handsome, cedar-wrapped posts deliver instant curb appeal. Inside, the home includes 1,572 square feet of bright living space, showcasing a stunning kitchen with premium quartz countertops, a fresh neutral color palette, all-new designer lighting, and seamless luxury vinyl plank (LVP) flooring. The kitchen-A beautiful focal point featuring premium quartz countertops, bar seating, an eat-in dining area, and easy access to the large rear deck for effortless indoor-outdoor living. The Massive Primary Suite-A spectacular 18' X 16' retreat on its own private wing. This sprawling room features a bay window, a walk-in closet, and direct deck access. The en-suite bath boasts solid-surface vanity and a huge walk-in shower. Three guest bedrooms occupy the opposite side of the home, offering perfect privacy for family or visitors. Oversized Laundry Room: A deep layout with plenty of extra space to double as a walk-in pantry or bonus storage. Completely turn-key and ready for you to move right in. Schedule your private tour today to experience this stylish home in person!

4
beds

2
baths

1,572 Sq.Ft. LIVING AREA

0.59 Acres lot

Ginger Tatum

Ginger Tatum

Features & Amenities

Interior

  • total bedrooms4
  • Total bathrooms2
  • full bathrooms2
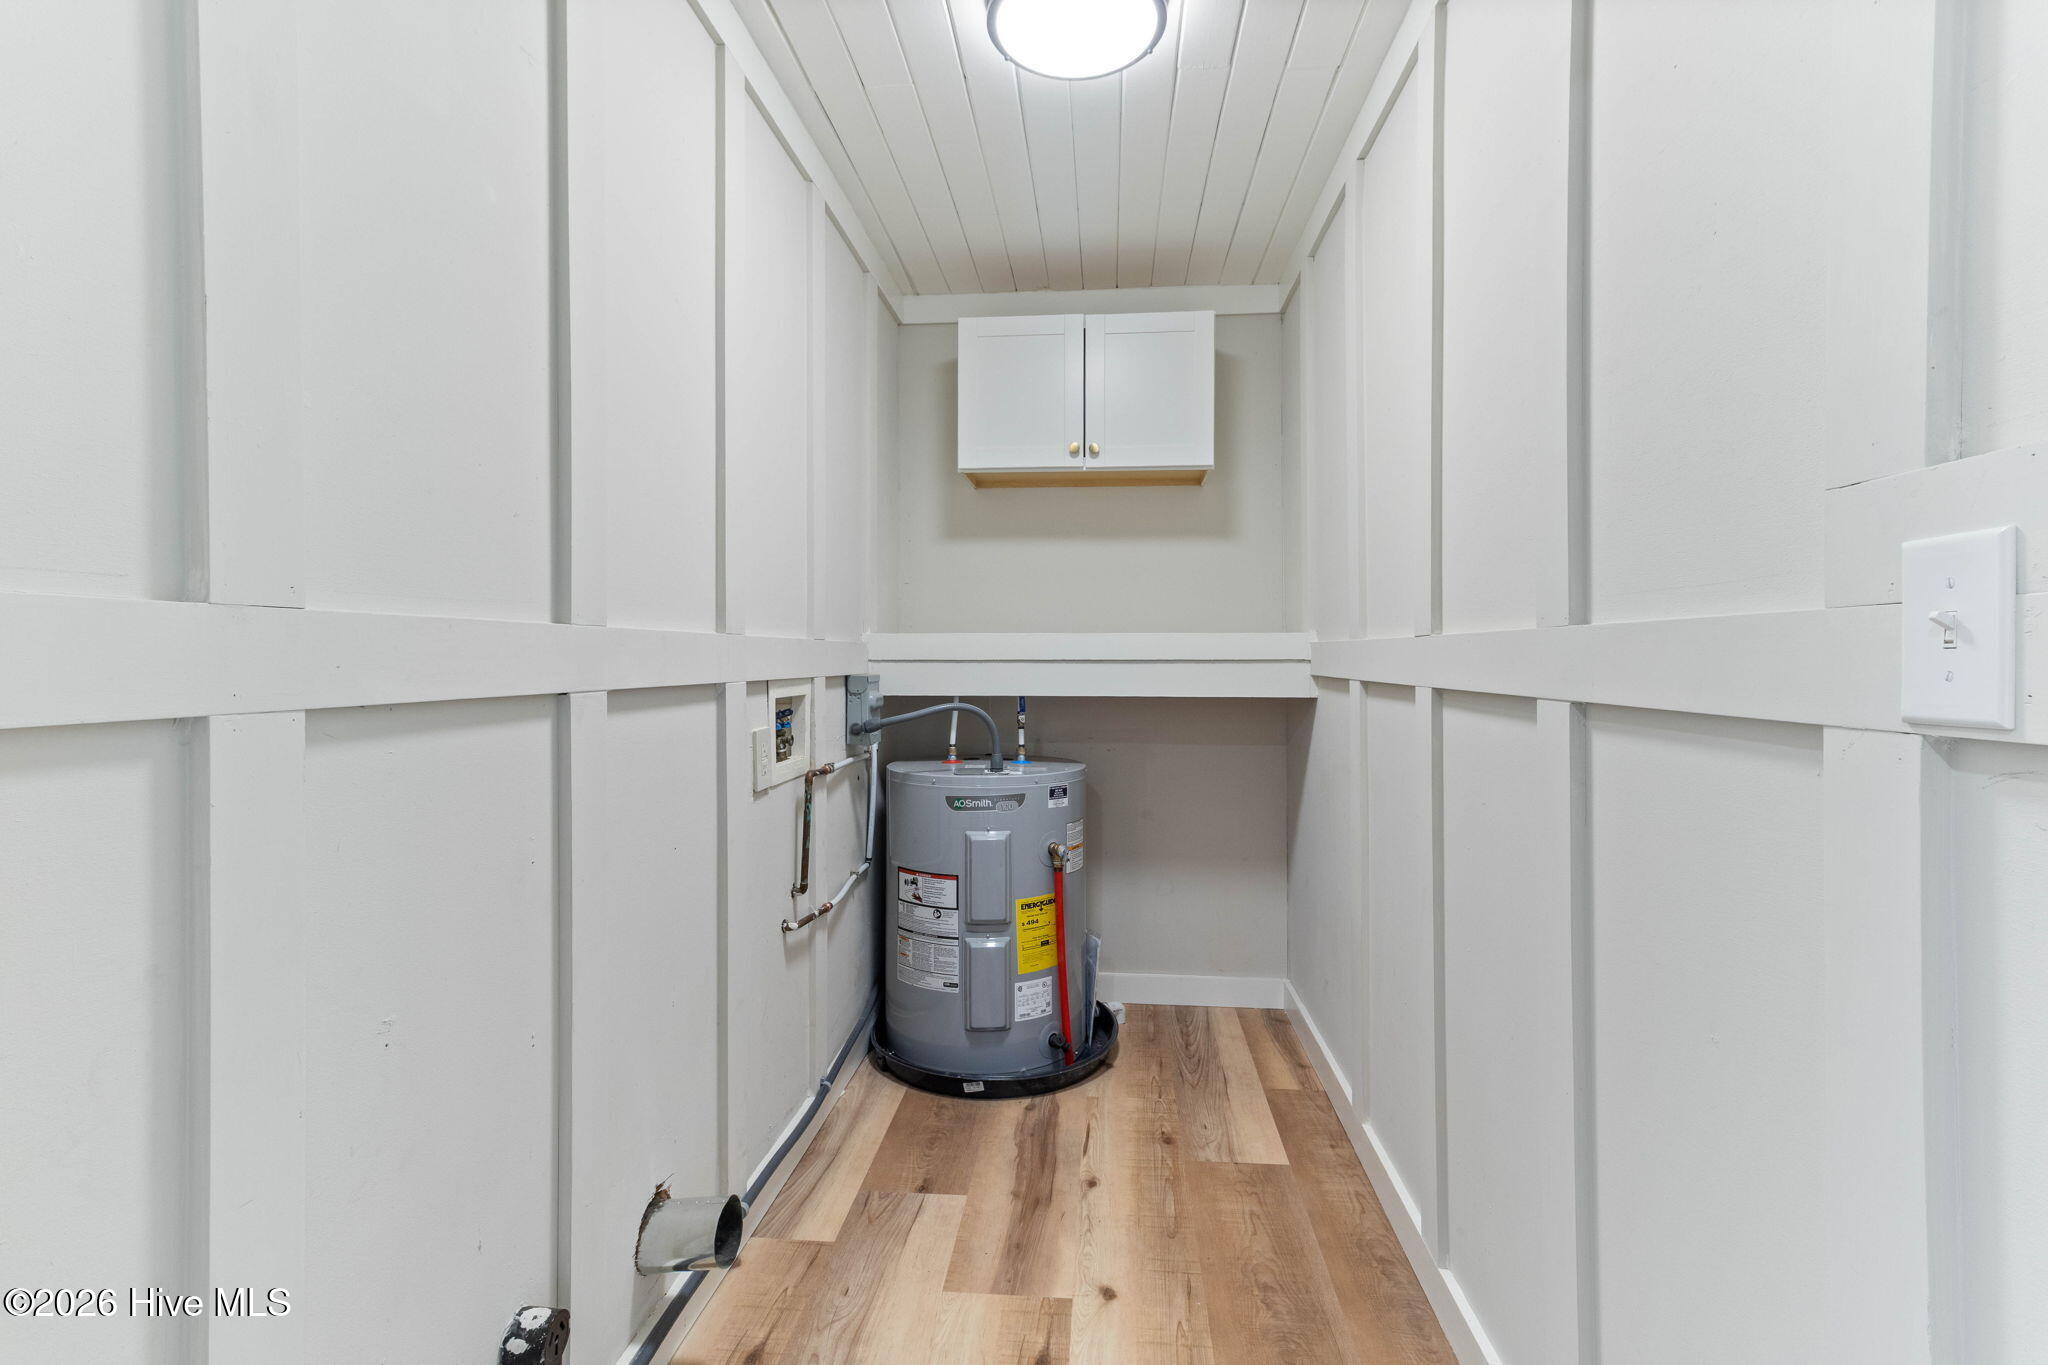
  • Laundry room Dryer Hookup, Washer Hookup, Laundry Room
  • Flooring LVT/LVP
  • APPLIANCES Refrigerator, Ice Maker, Dishwasher, Electric Range
  • other interior Features Walk-in Closet(s), Solid Surface, Ceiling Fan(s), Walk-in Shower, Eat-in Kitchen, Walk-In Closet(s)

Area & Lot

  • Status Sold
  • Date Sold September 24, 2026
  • Living Area1,572 Sq.Ft.
  • Total Area1,572 Sq.Ft.
  • Lot Area0.59 Acres
  • MLS® ID100581203
  • TypeResidential
  • YEAR BUILT1949
  • NeighborhoodWhiteville
  • Water FrontageNone
  • View DescriptionNone
  • Elementary SchoolWhiteville
  • Middle SchoolCentral Middle School
  • High SchoolWhiteville High School

Exterior

  • STORIES1
  • water SourcePublic
  • utilitiesWater Connected
  • PoolNone
  • roofMetal
  • parkingAttached, Concrete, On Site, Paved
  • HEAT TYPEElectric, Heat Pump
  • AIR CONDITIONINGCentral Air, Ceiling Fan(s)
  • sewerMunicipal Sewer
  • SubstructureCrawl Space
  • HOA AmenitiesNone
  • other exterior FeaturesStorm Doors, Thermal Doors

Financial

  • Sales Price$234,000
  • Zoning General

Whiteville

A charming town nestled in the southeastern region of the state.

Explore

Reimagine Your Real Estate Goals

Your goals are my priority. Together, we’ll create a strategy tailored to your unique needs, ensuring every step of your real estate journey is met with professionalism, compassion, and unmatched local expertise. Let’s start today!

Follow Me on Instagram