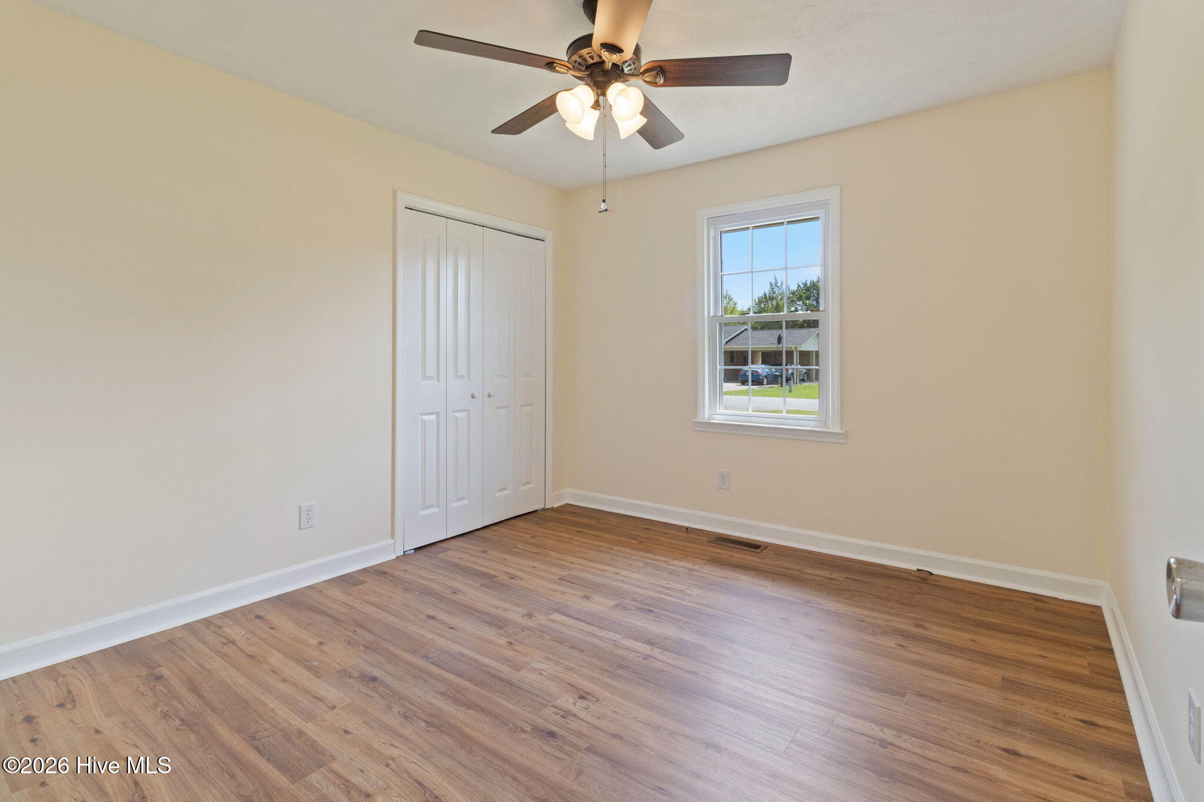
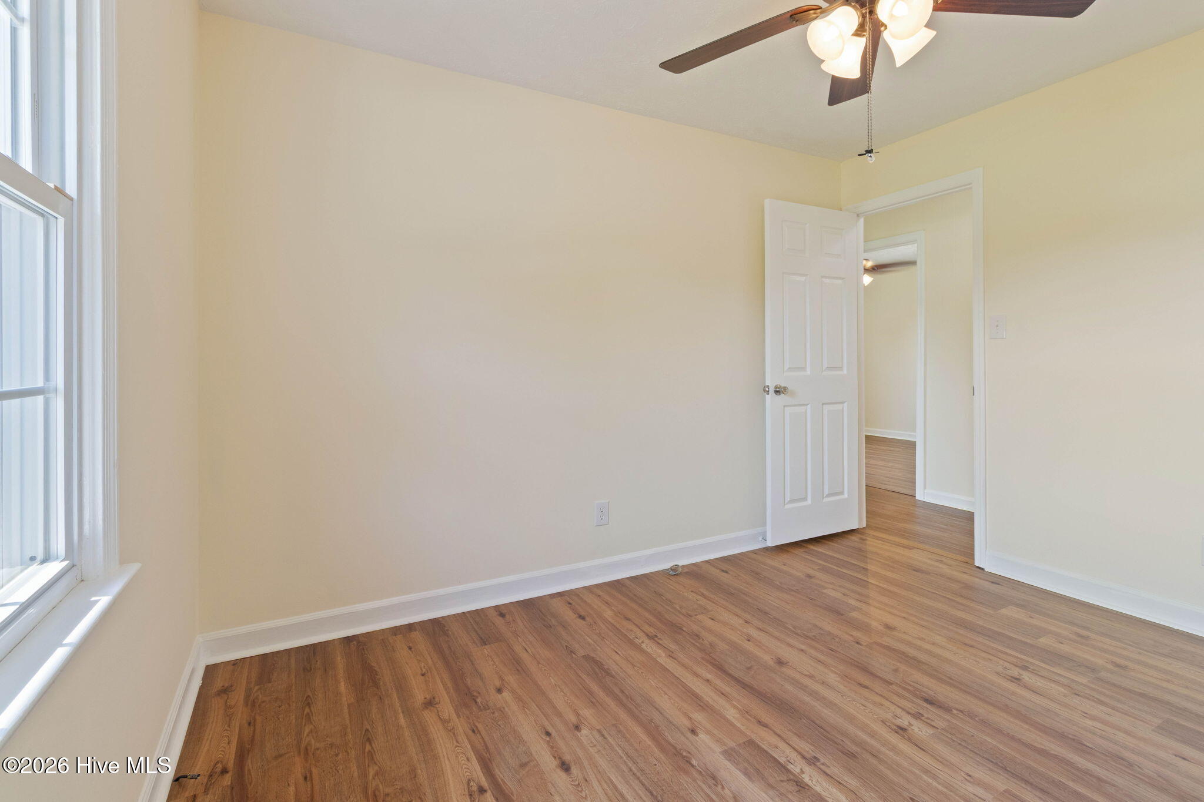
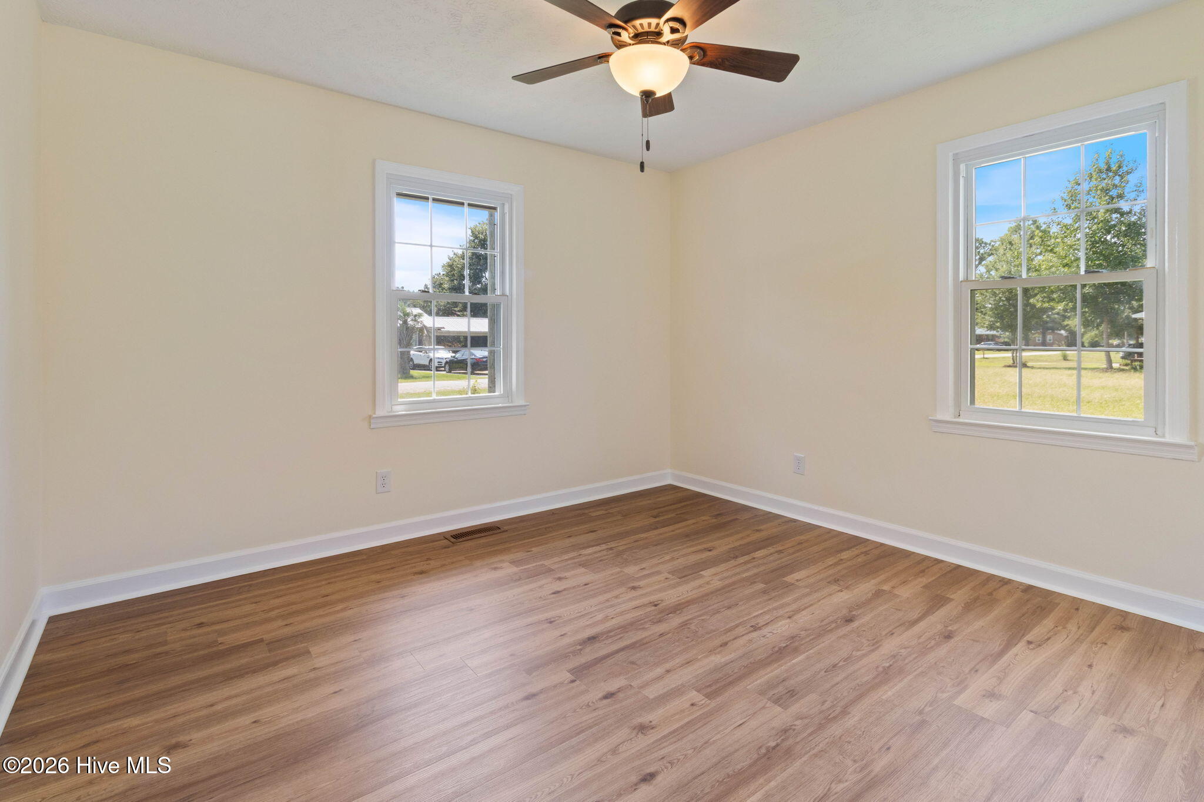
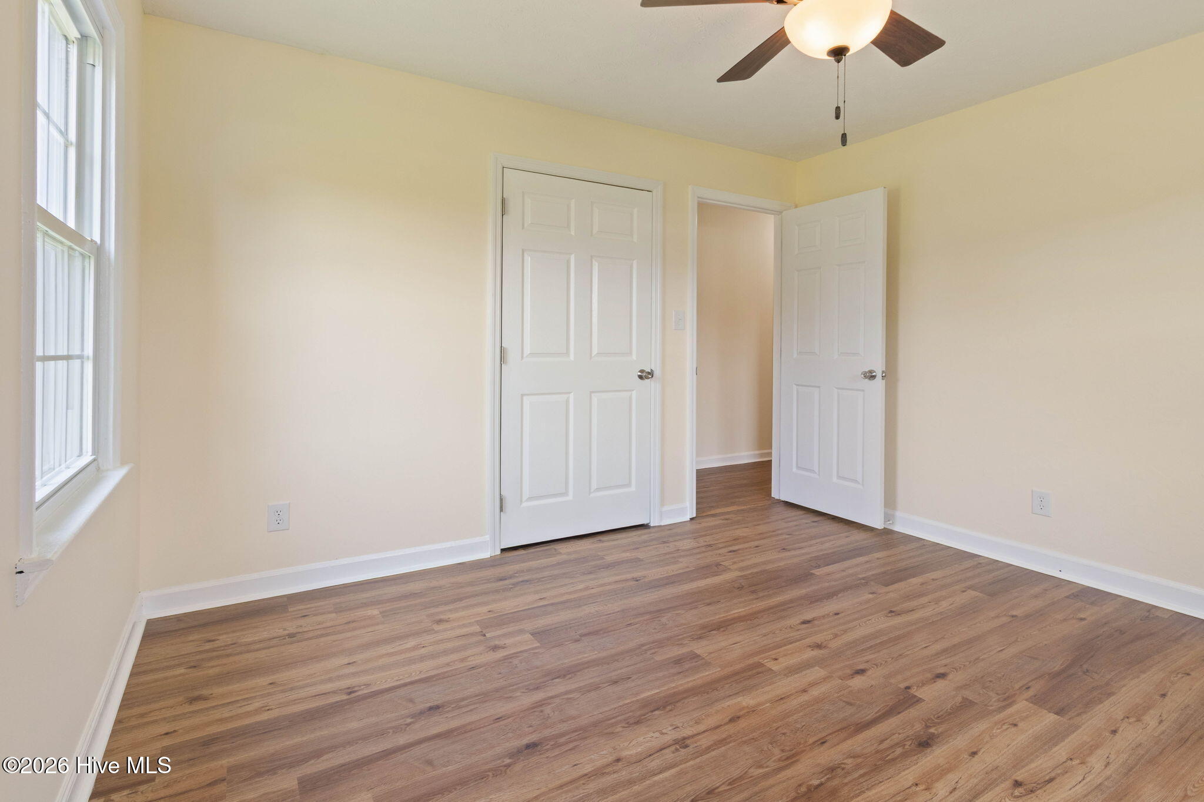
123 N Elmhurst Street
SEE ALL PHOTOS
123 N Elmhurst Street
Sold

123 N Elmhurst Street

123 N Elmhurst Street, Clarkton, NC 28433

$164,900
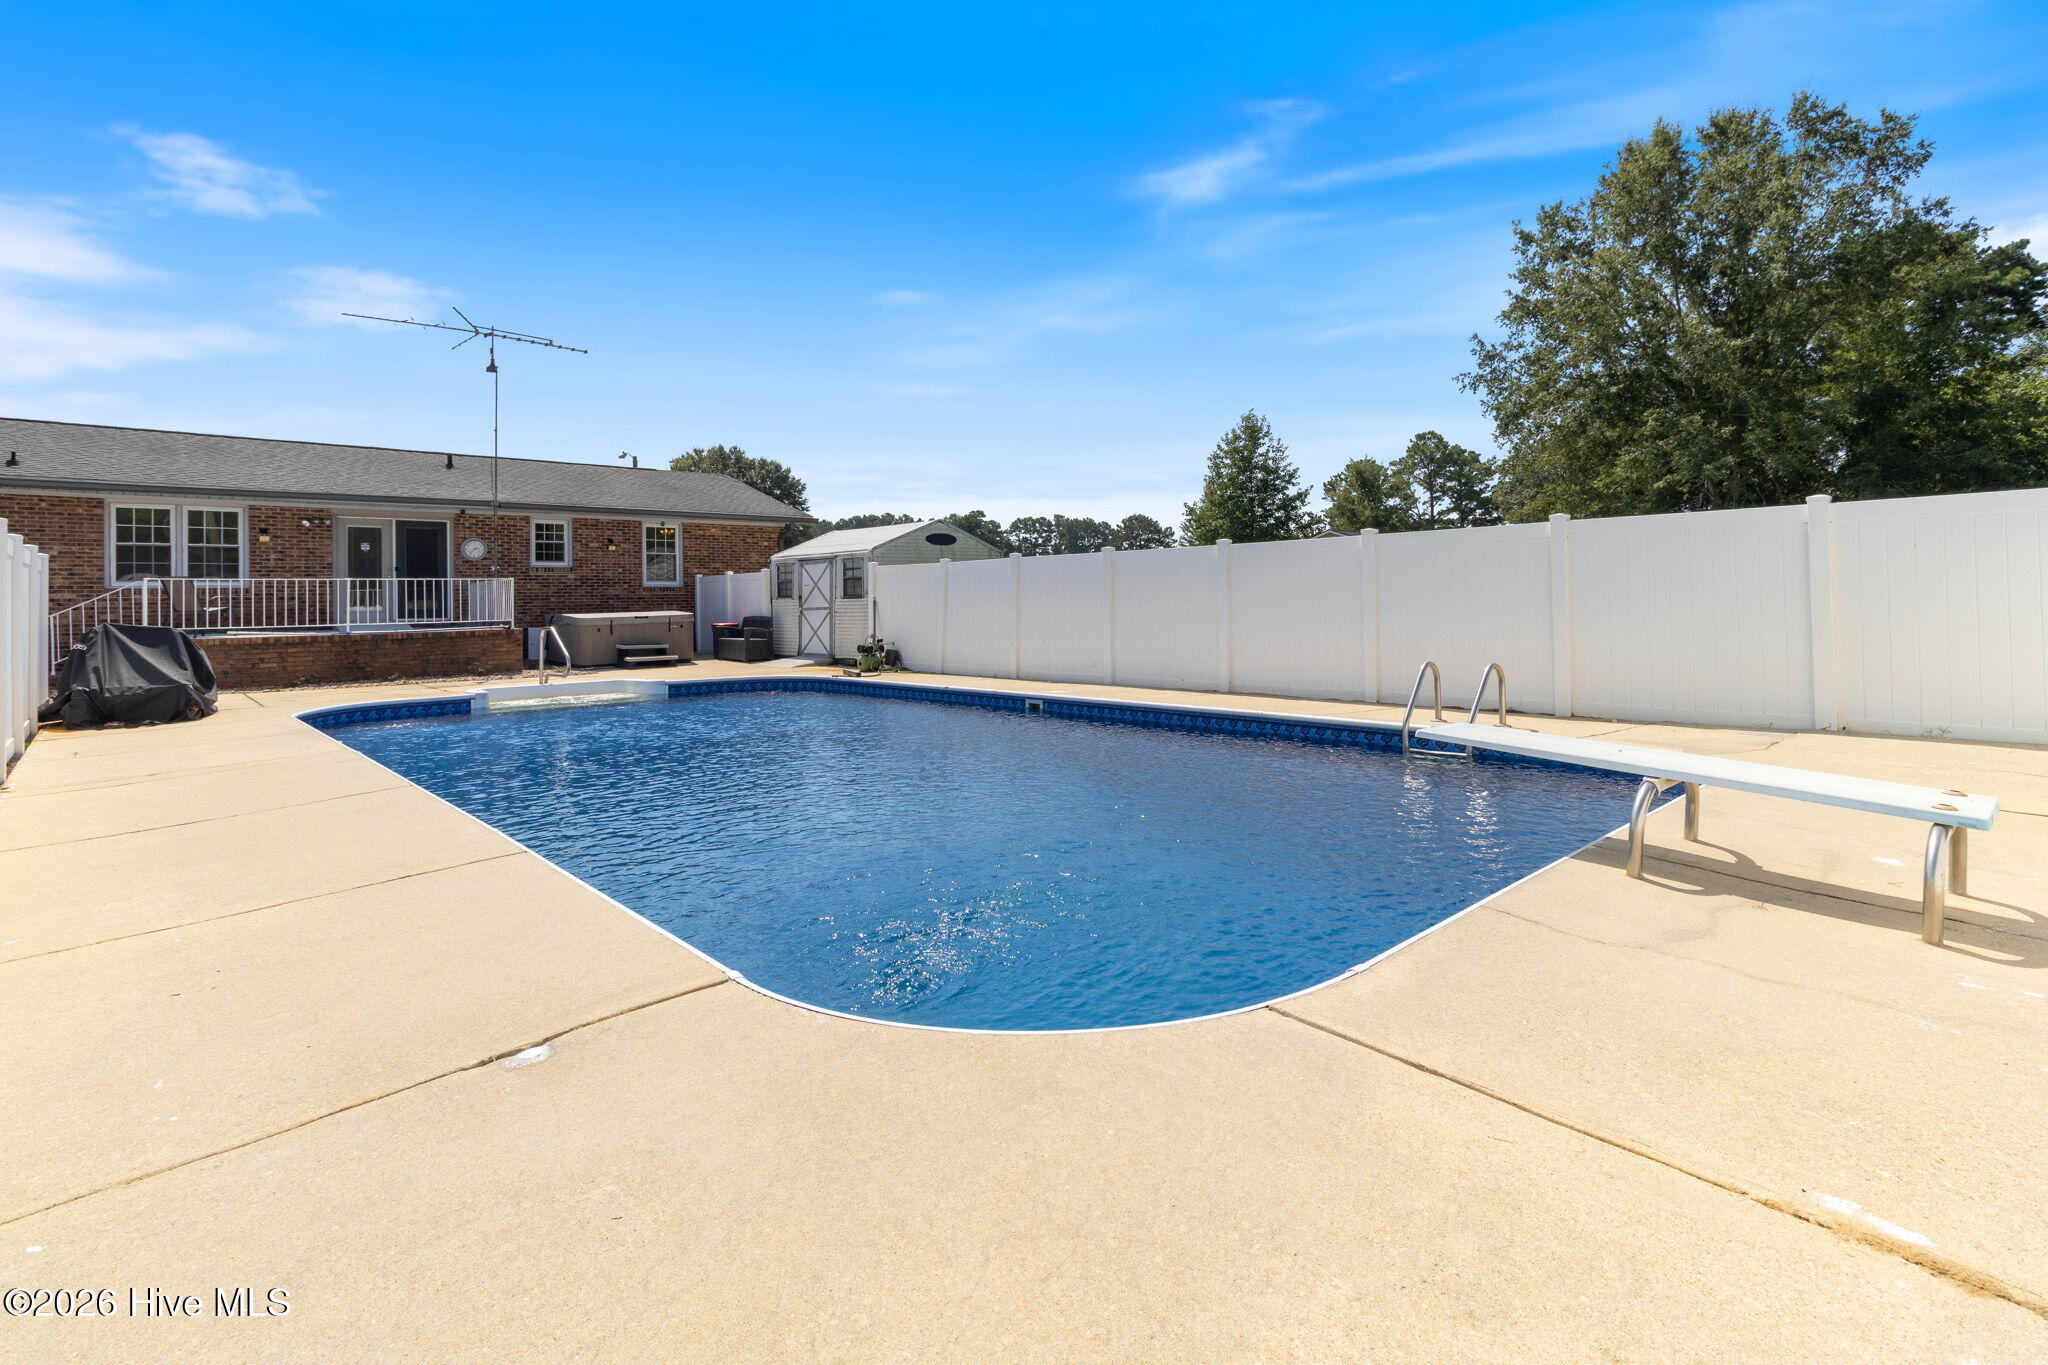
Welcome to everyday pool days!

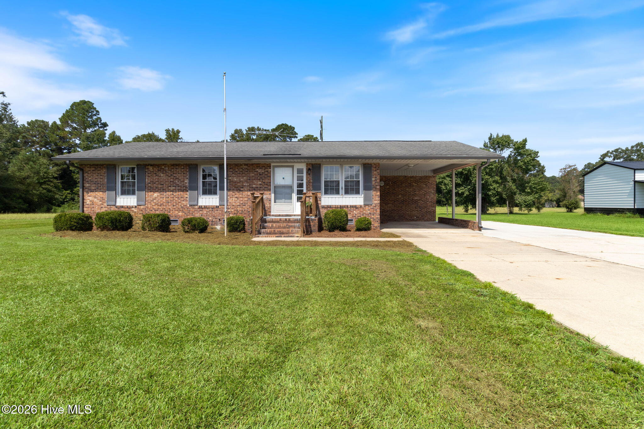
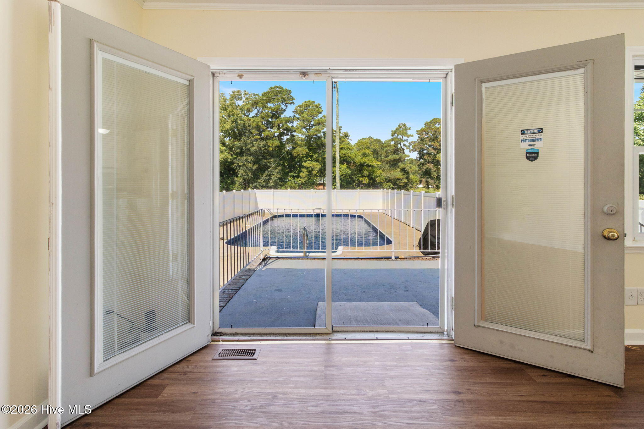
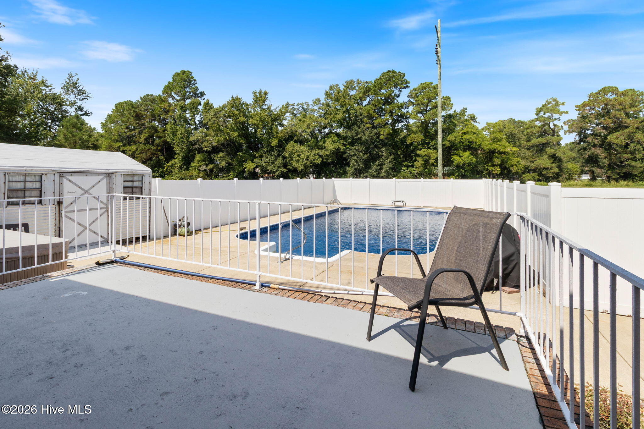
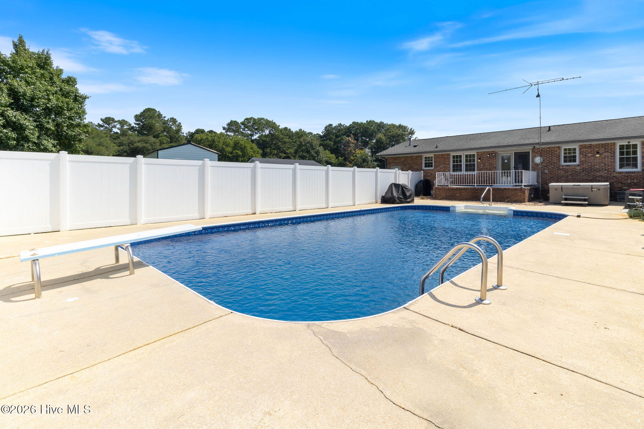
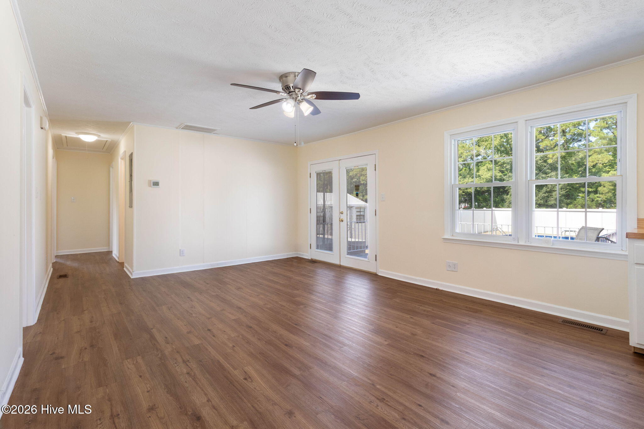
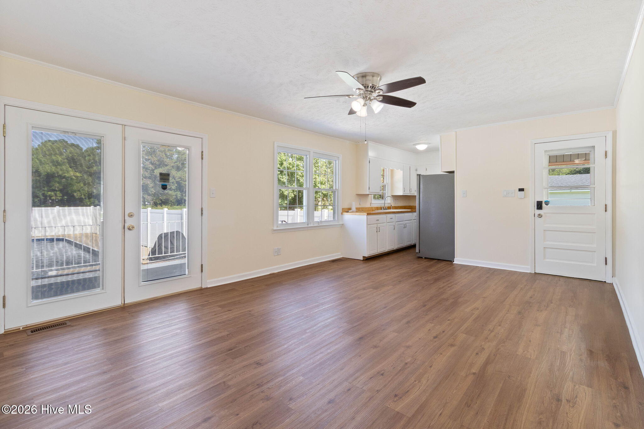
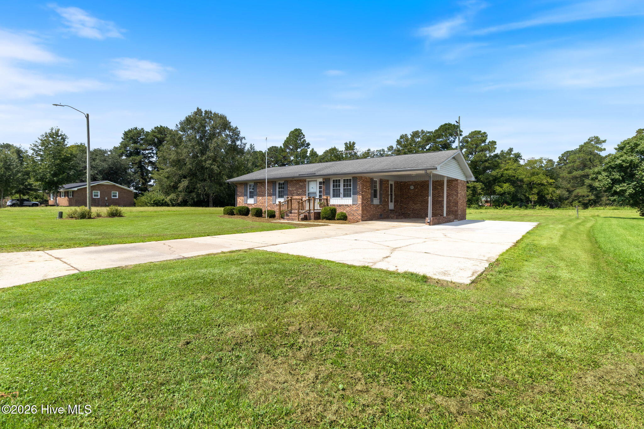
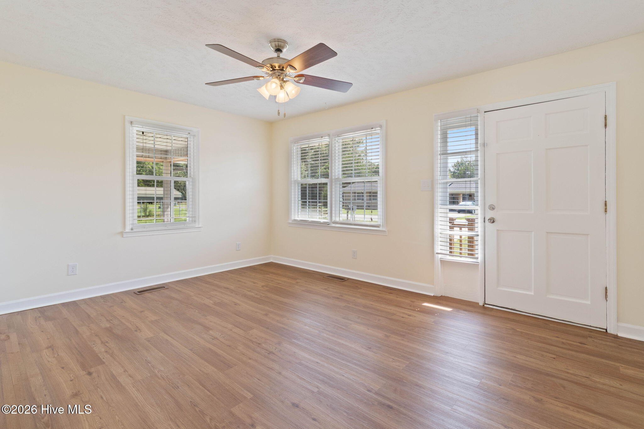
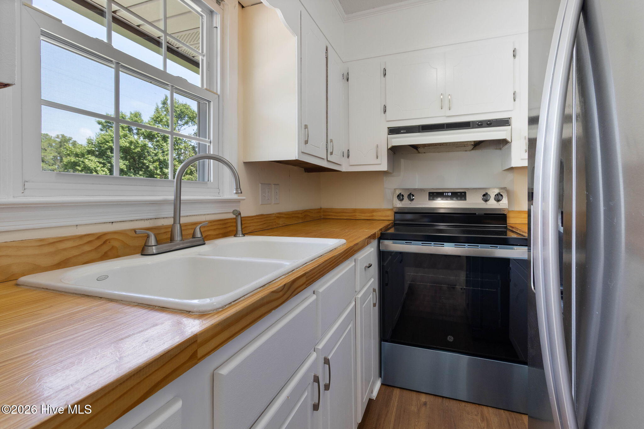
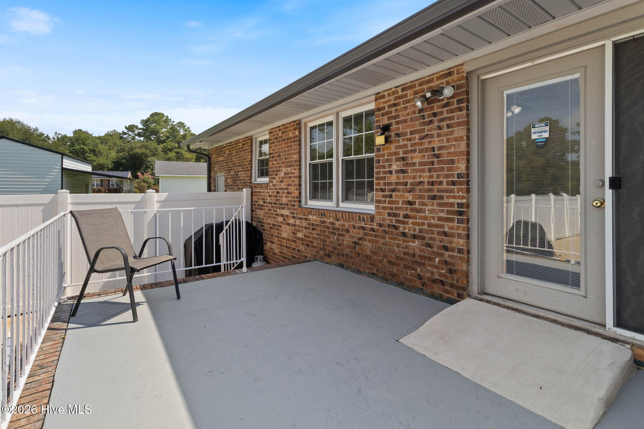
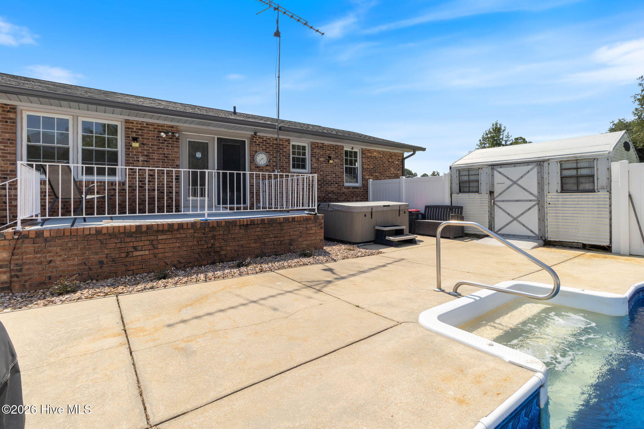
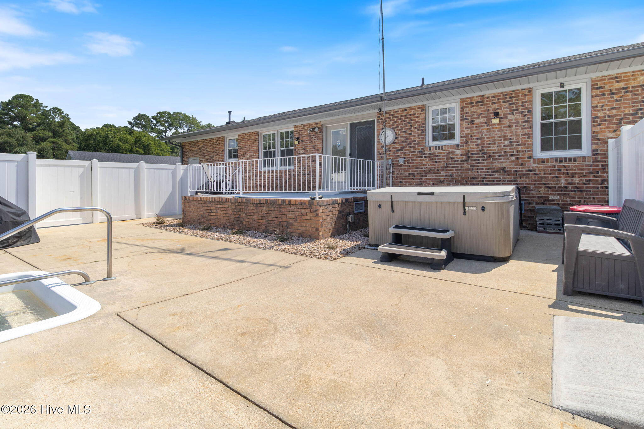
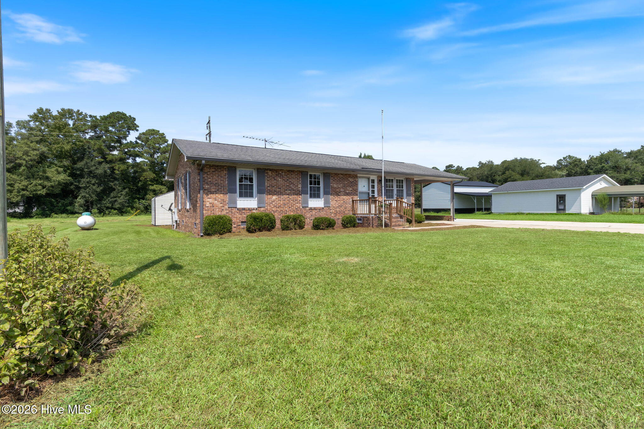
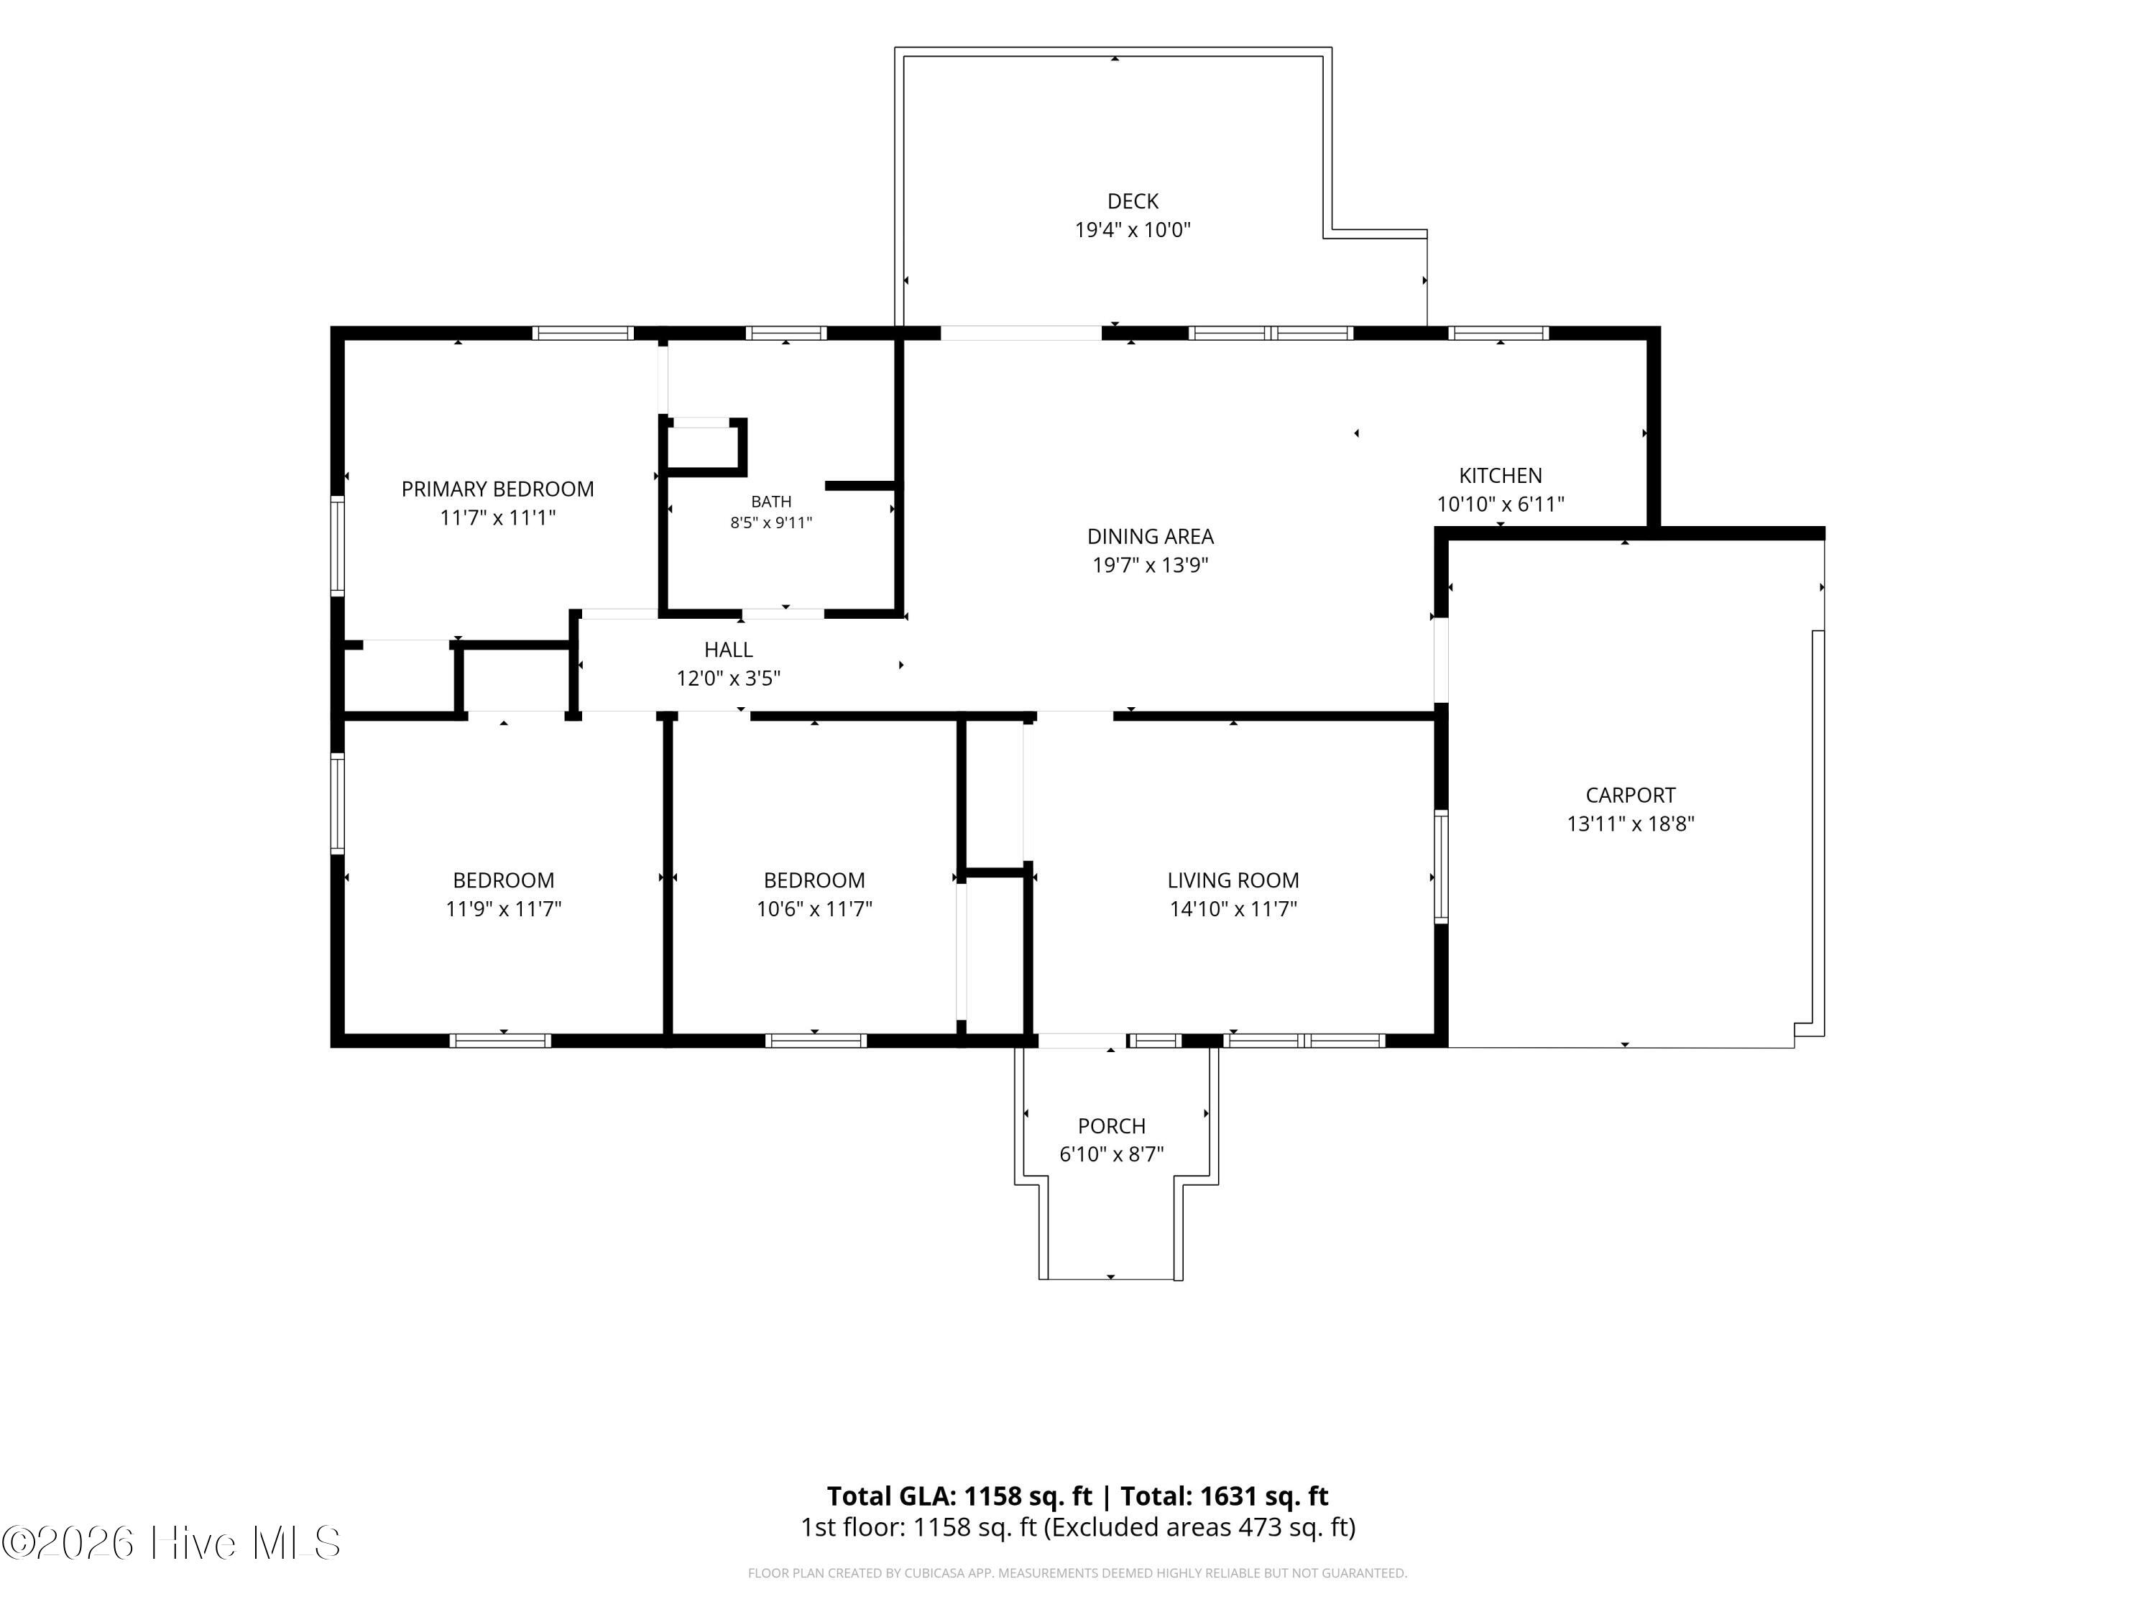
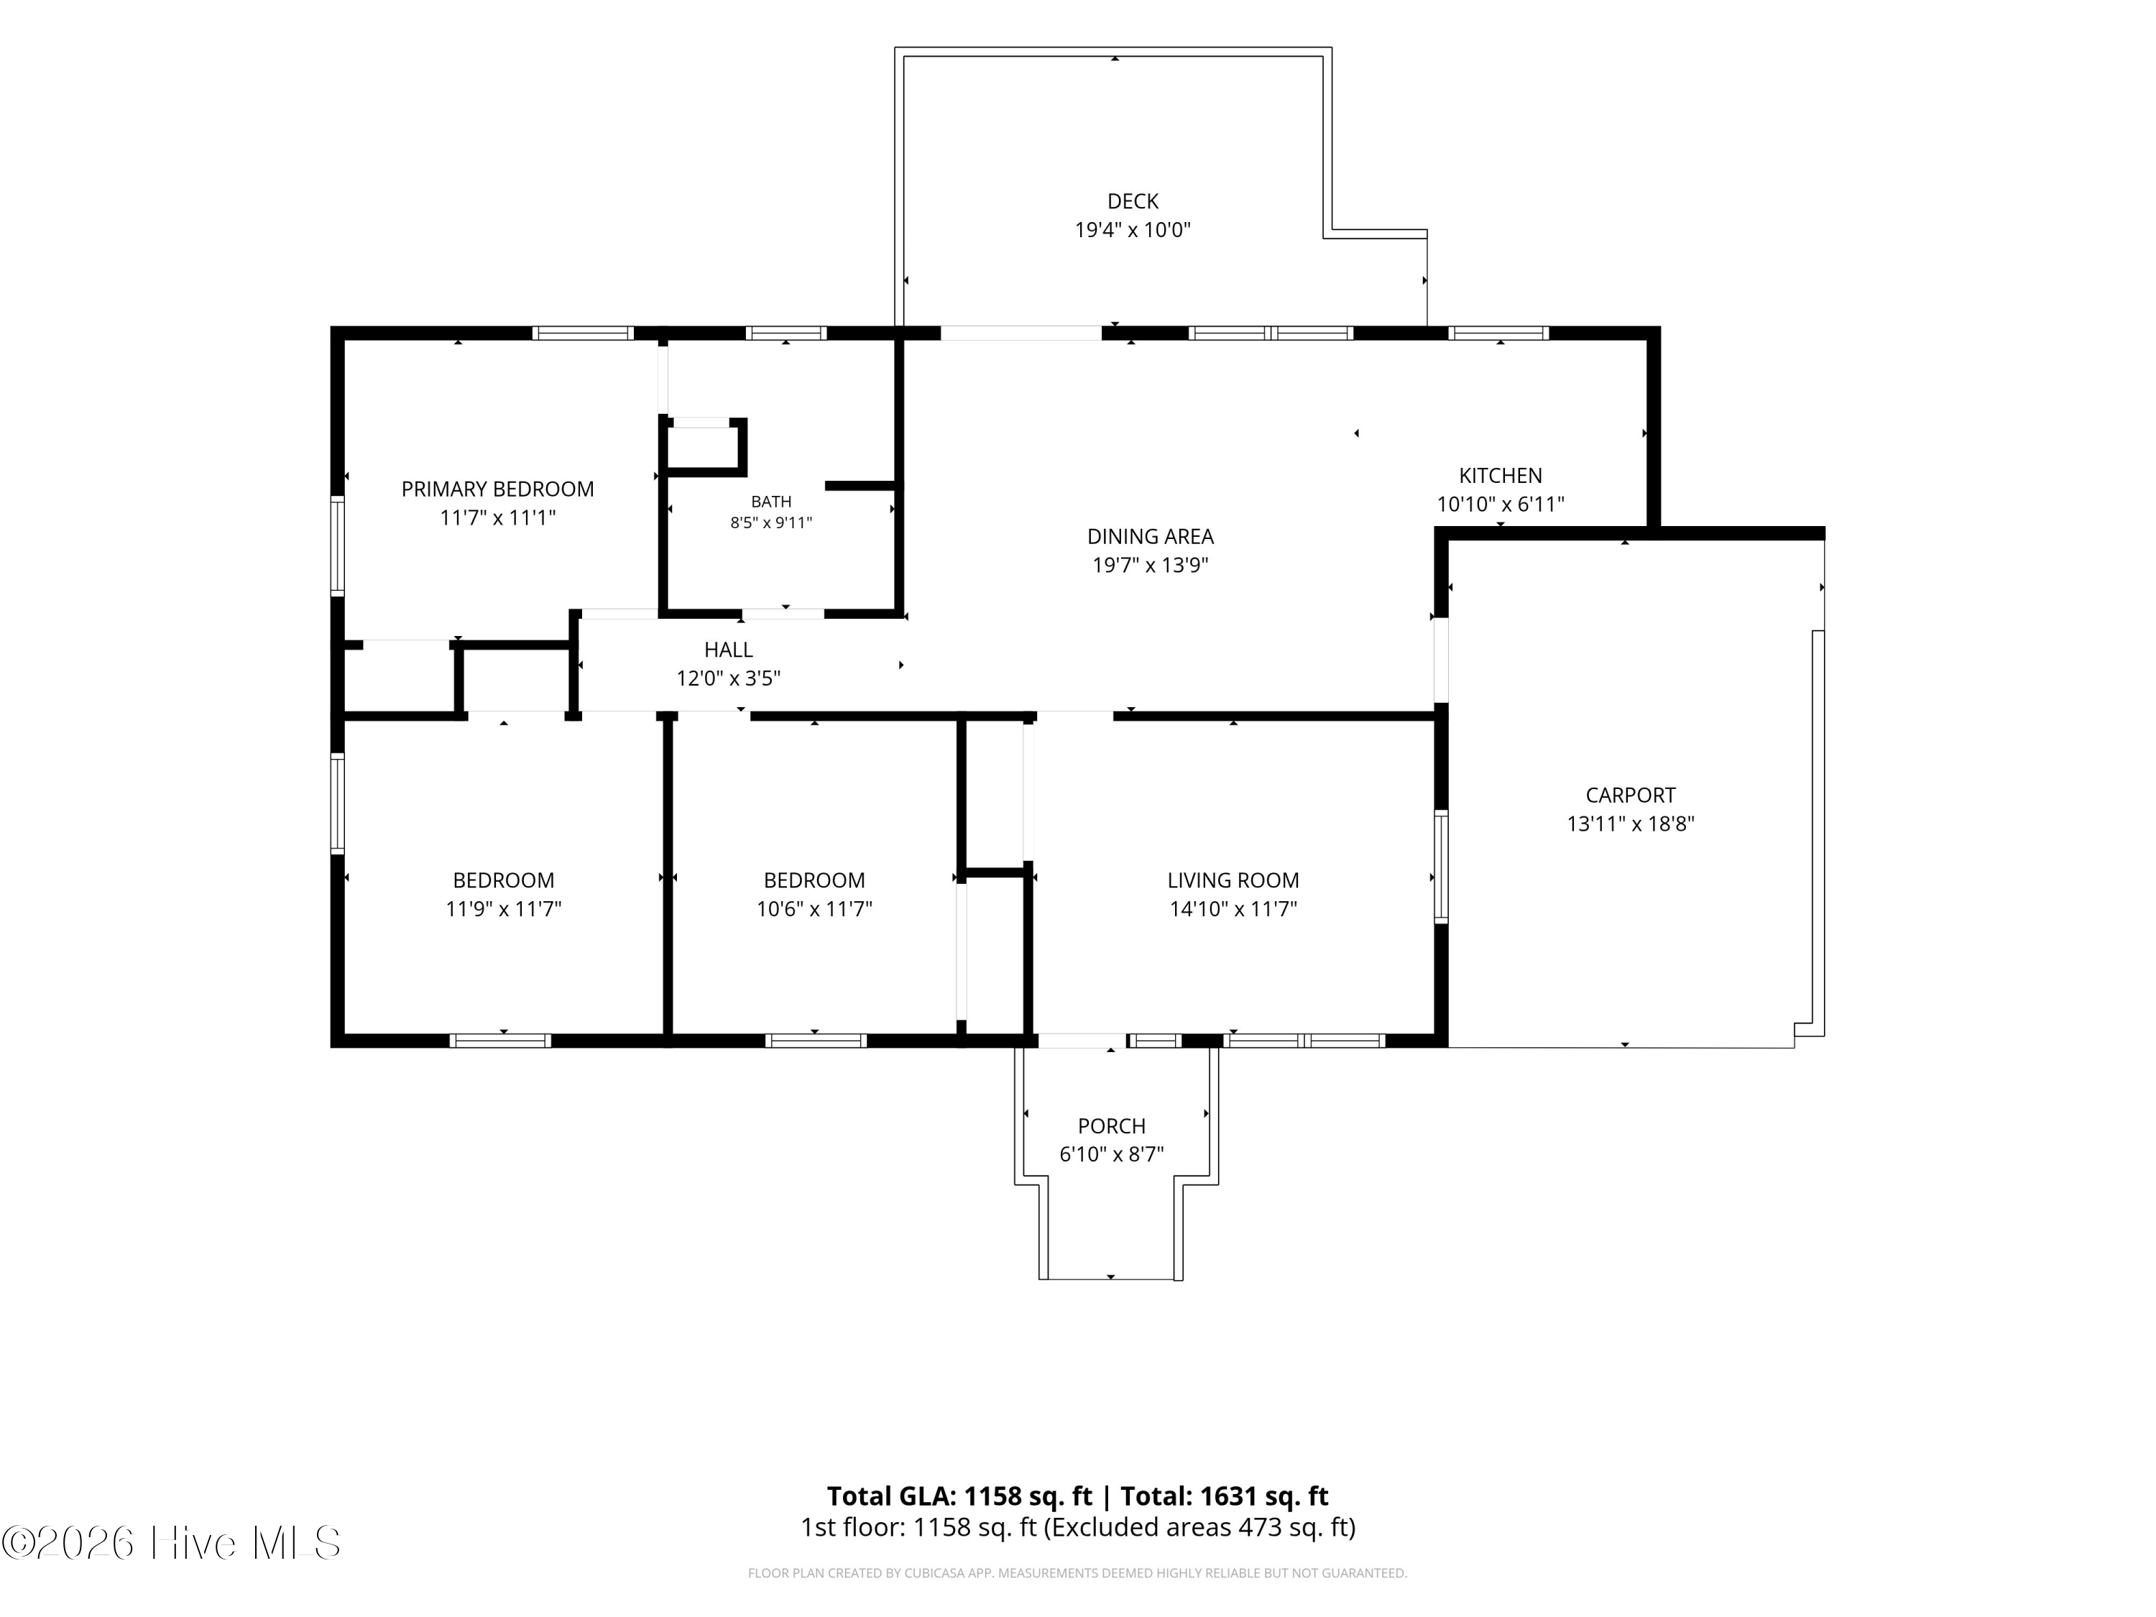
This classic 1,158 sq. ft. all-brick home sits on a generous .35-acre lot, offering rare, affordable in-town living centered around your very own backyard oasis. Step inside to a bright front living room featuring a large picture window, which flows seamlessly into a combined family room, kitchen, and dining area. From there, rear French doors open directly to a back porch overlooking your private pool.

Property Highlights:

Spacious .35-Acre Lot: Plenty of room to relax, entertain, and enjoy the outdoors.

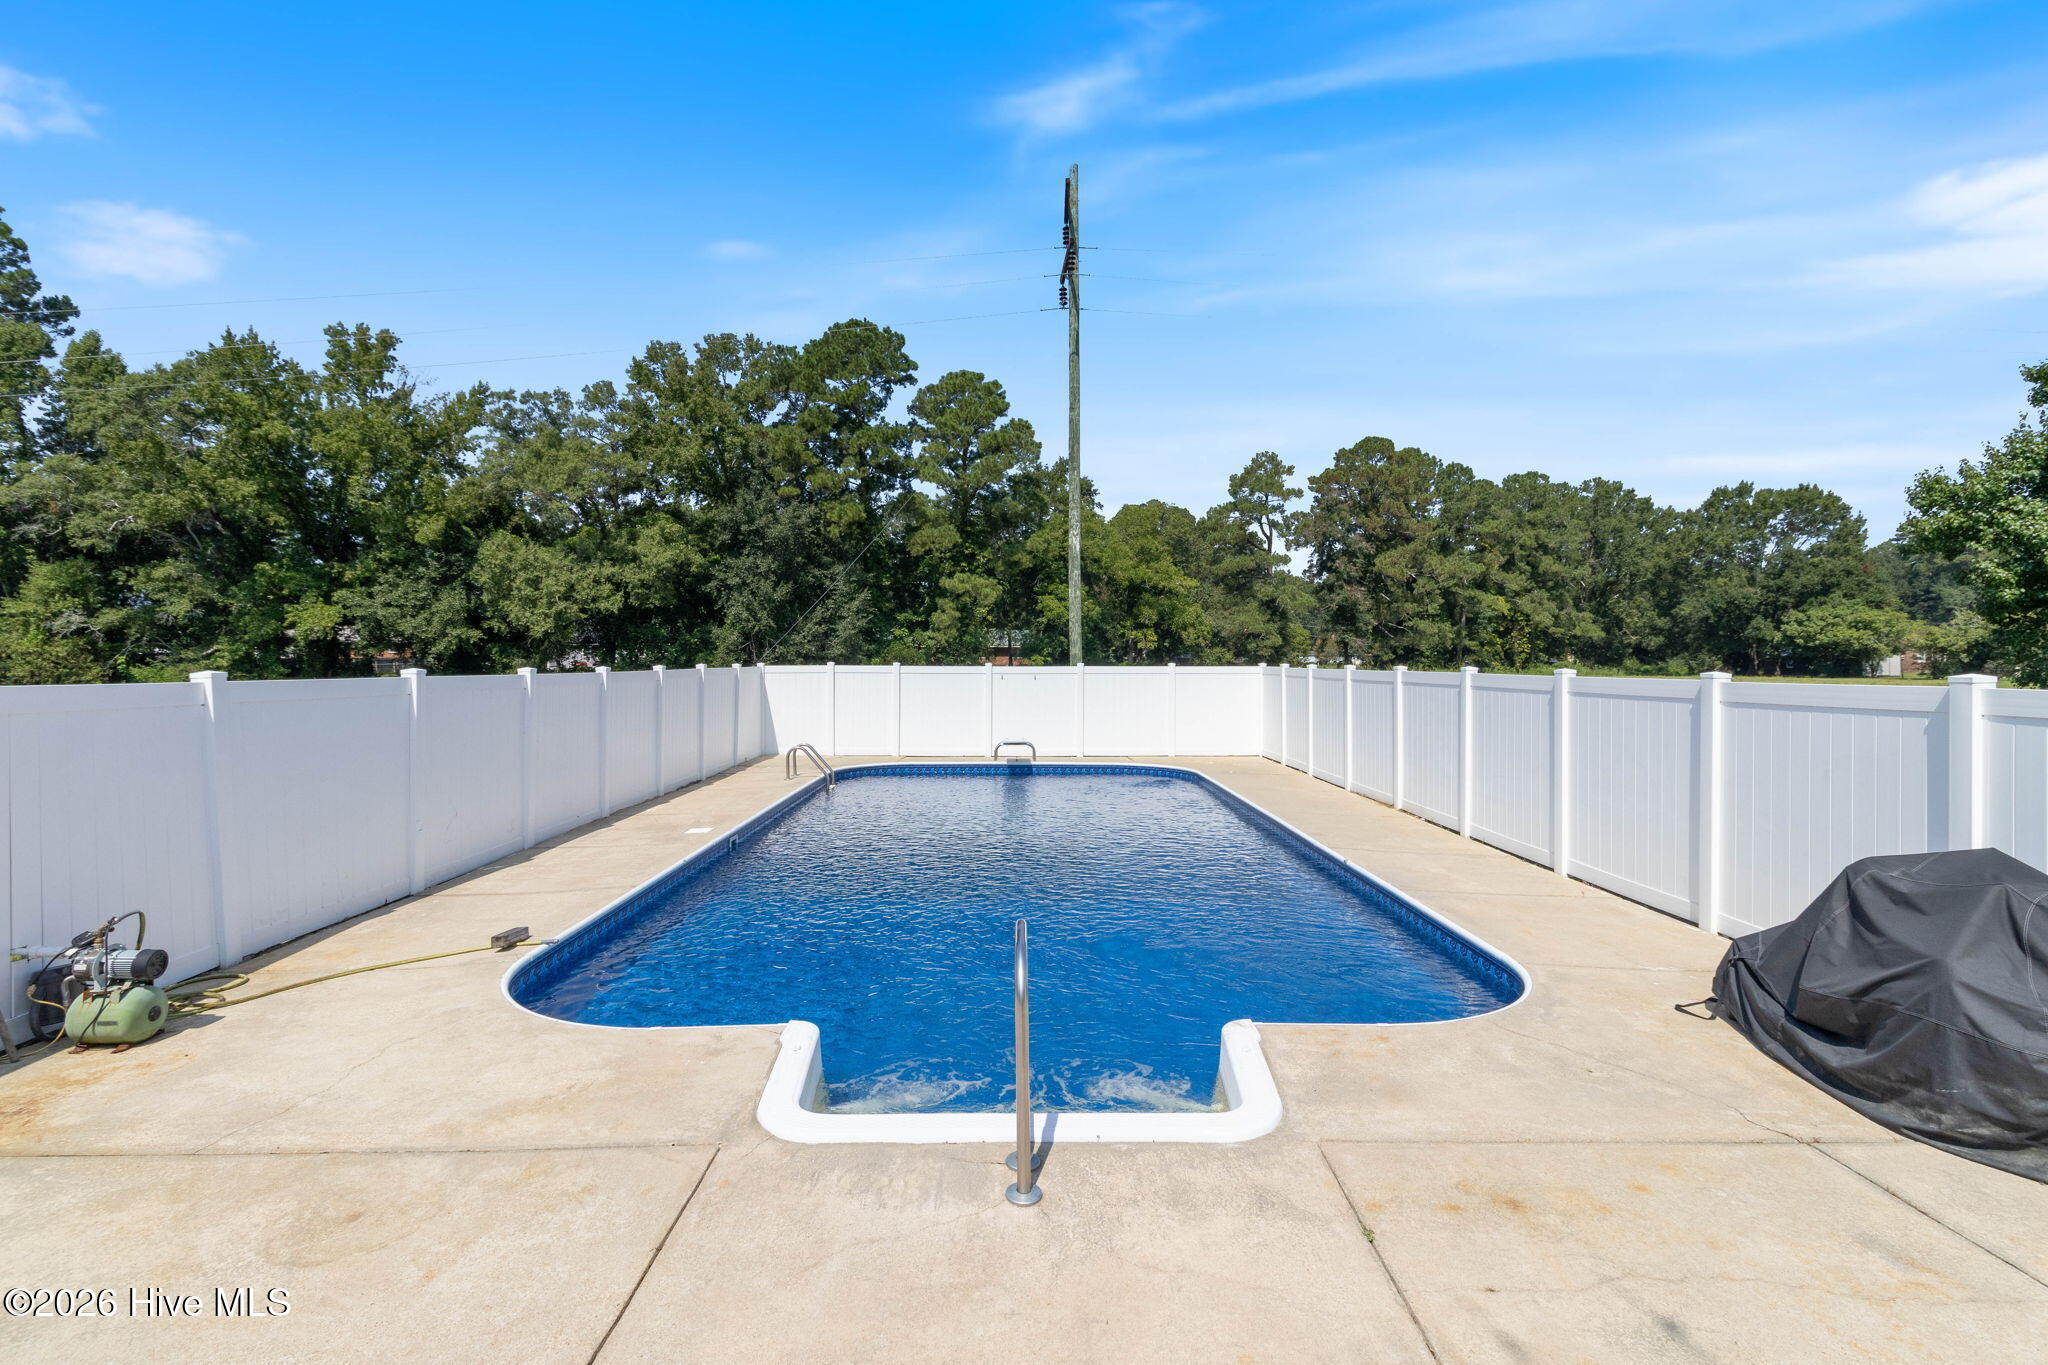
Private Saltwater Pool: In-ground, vinyl-lined saltwater pool completely enclosed by a tall vinyl privacy fence.

Whole Home Generator: Enjoy uninterrupted comfort and peace of mind during any weather event.

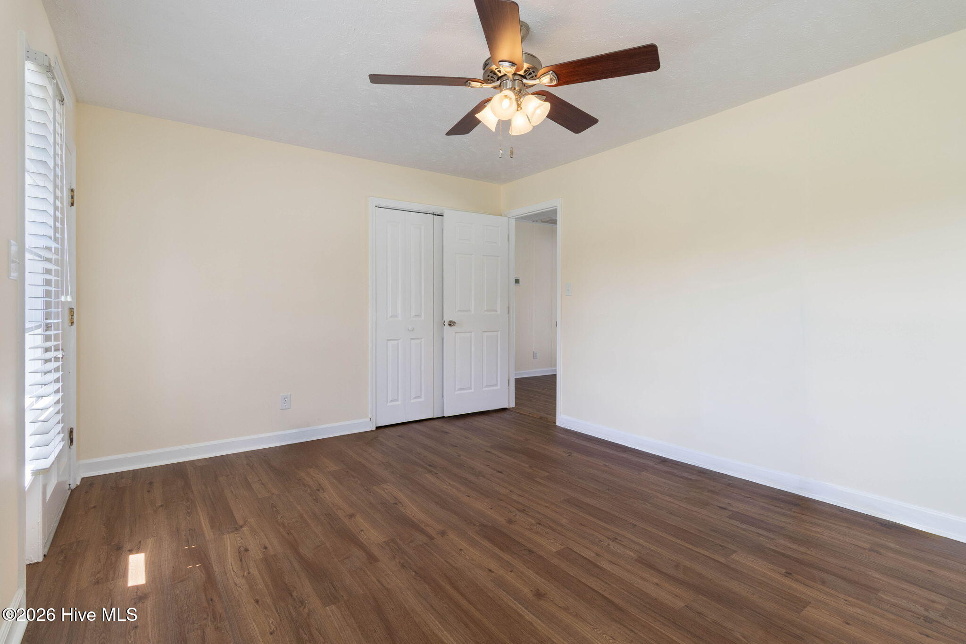
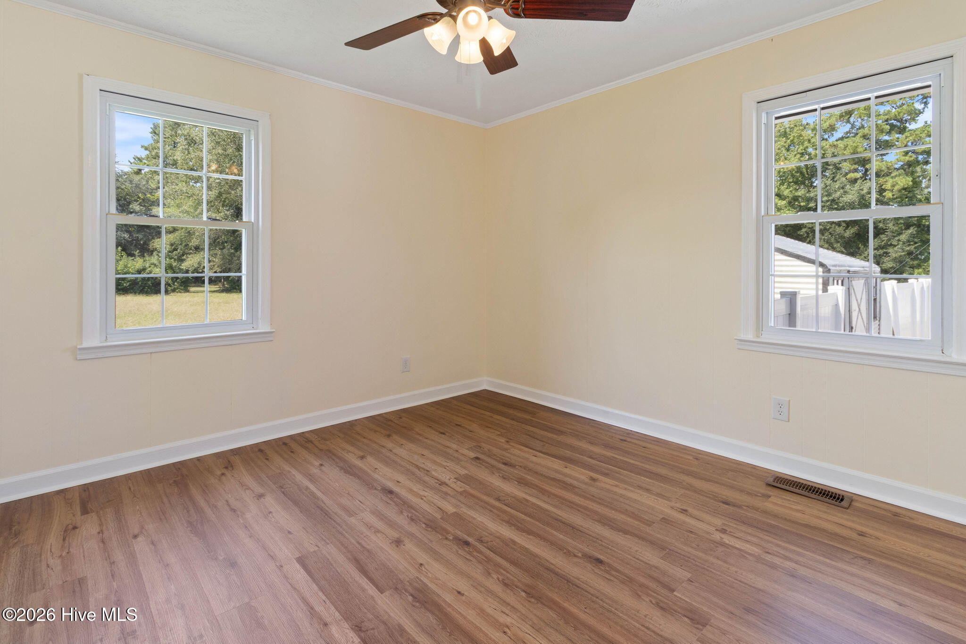
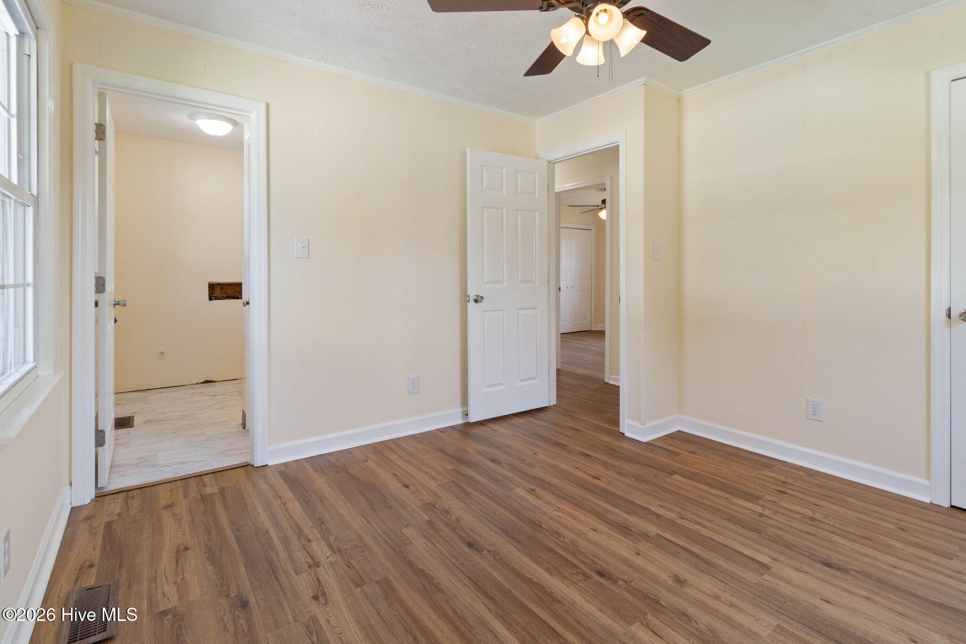
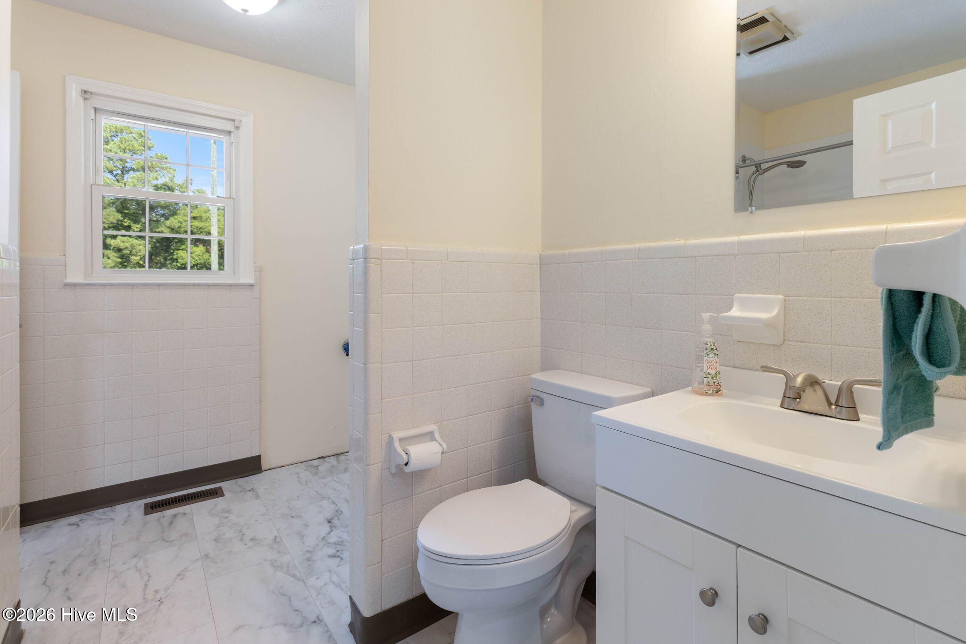
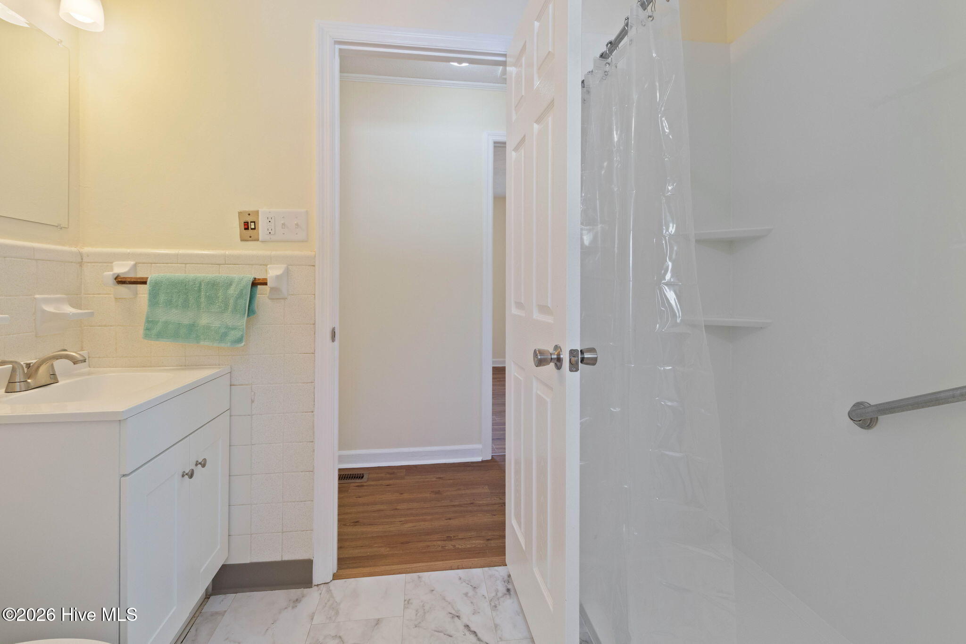
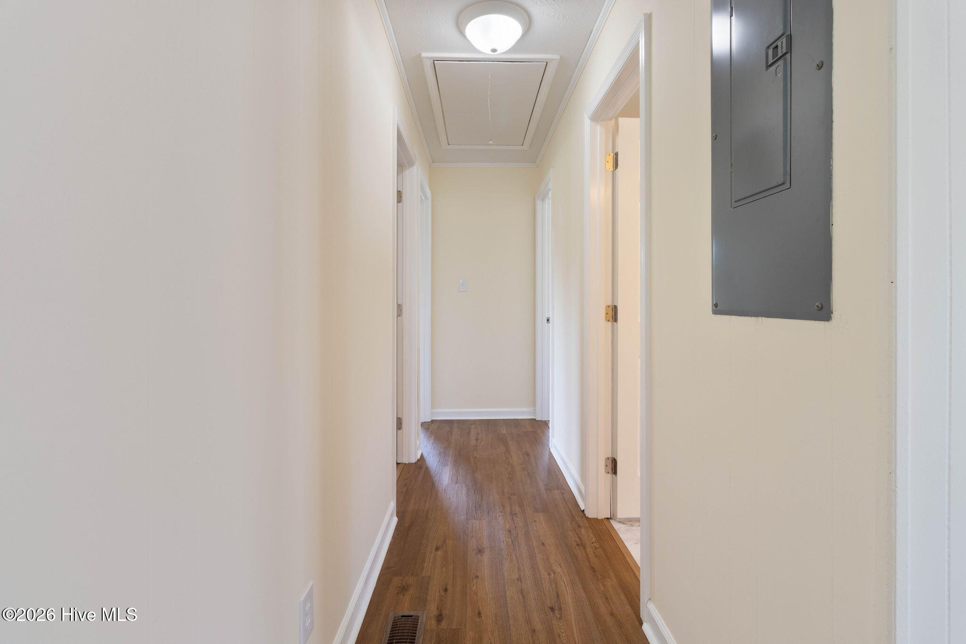
3 Beds / 1 Bath (1,158 Sq. Ft.): Smart layout featuring a dual-access full bathroom that connects to both the main hallway and the primary bedroom.

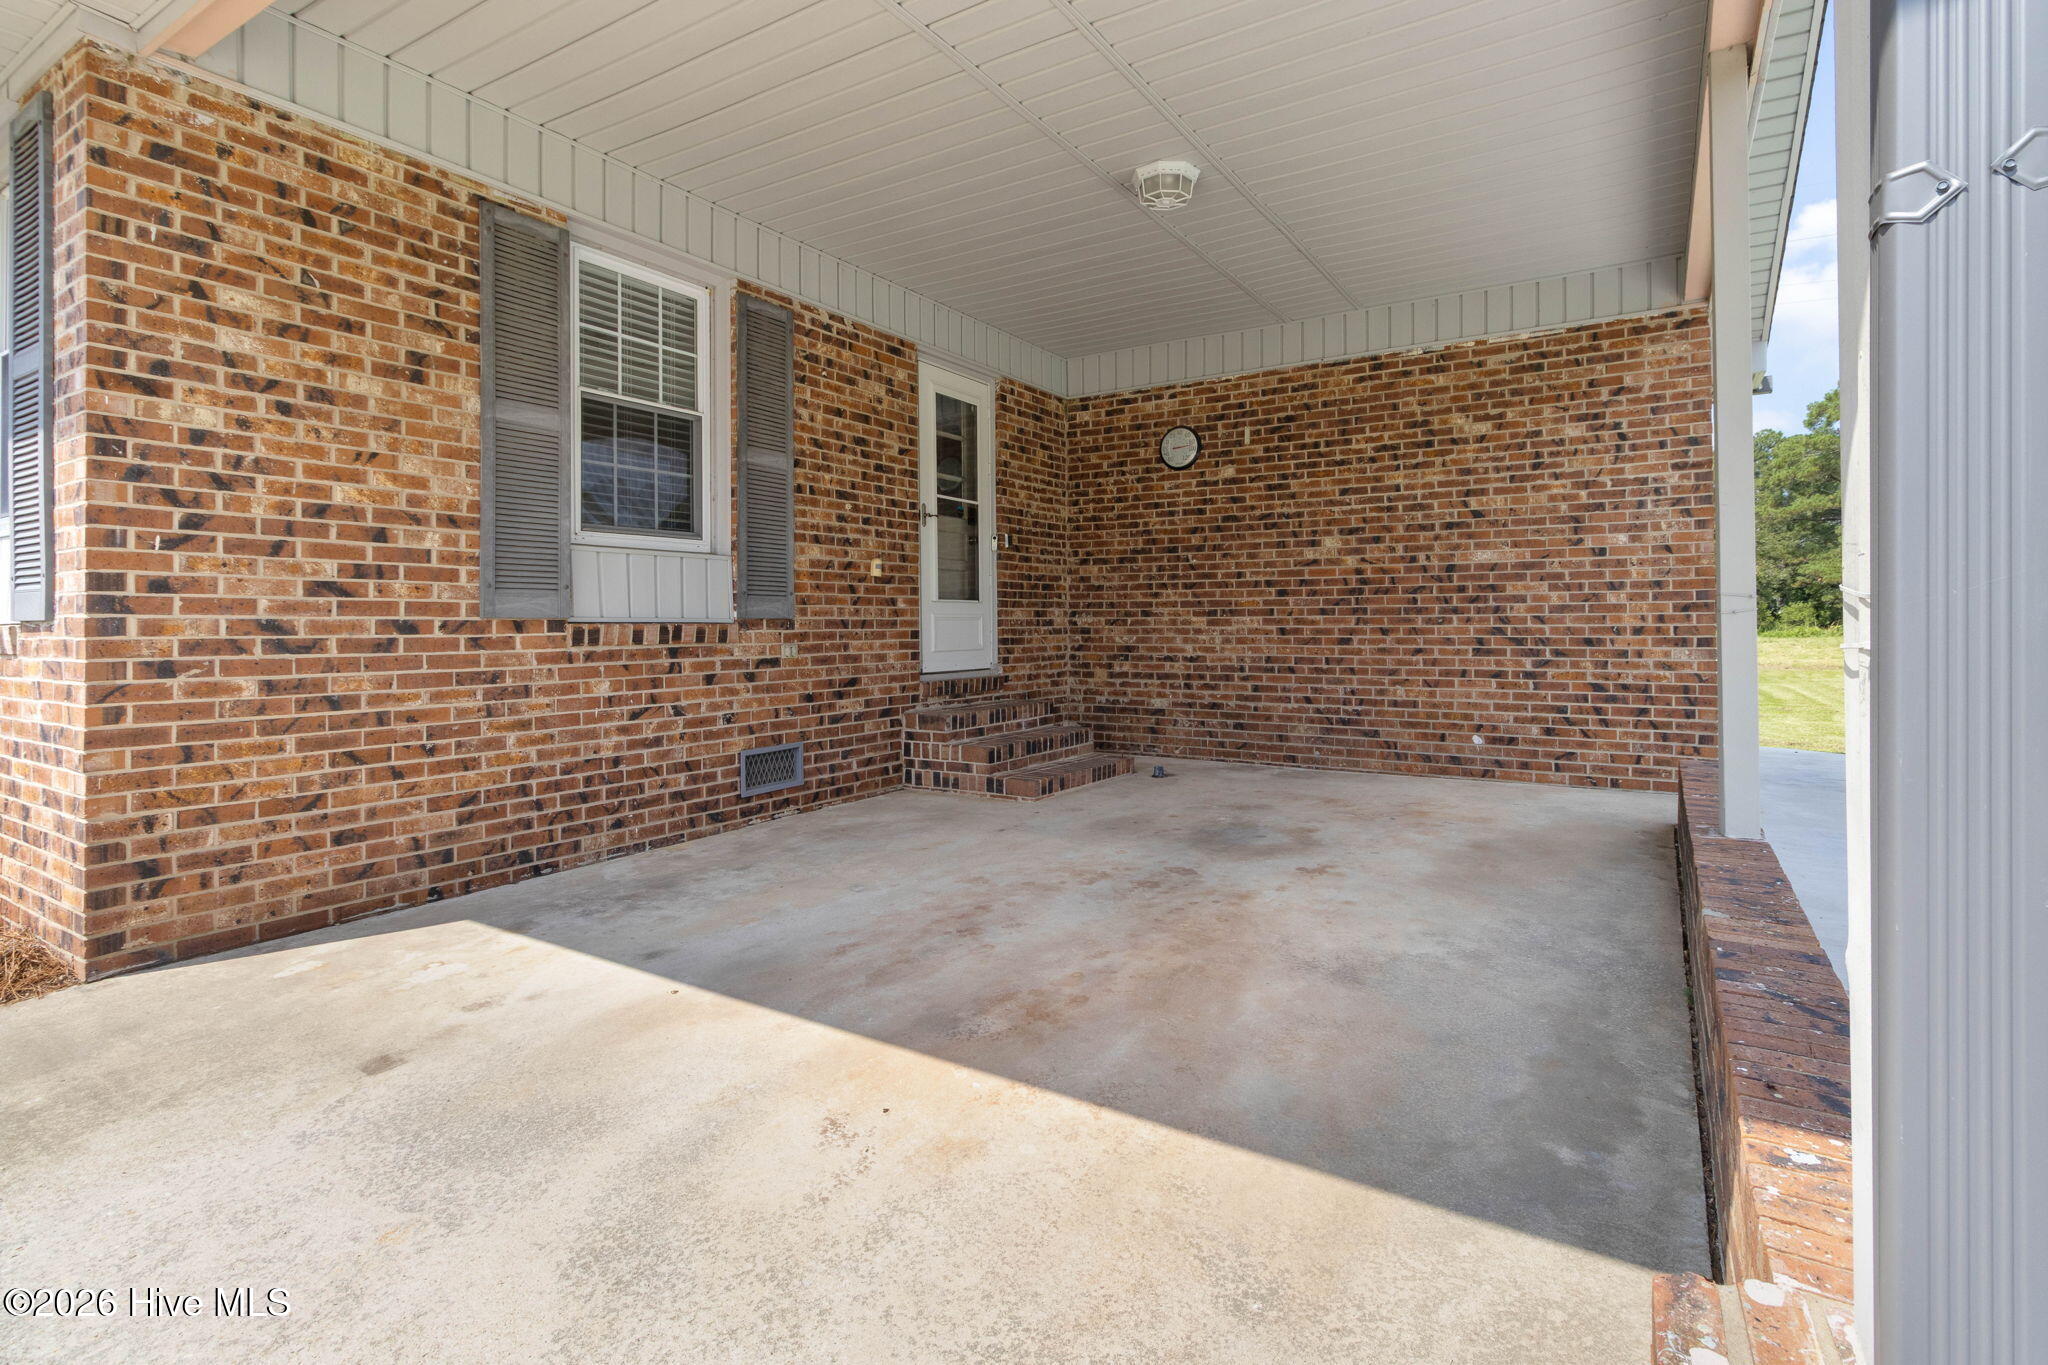
Ample Parking: Attached front carport for weather-protected parking, plus an additional paved side pad for guests or extra vehicles.

Solid Construction: Low-maintenance, all-brick exterior.

In-town properties offering a private saltwater pool and backup power on a lot this size are incredibly hard to find at this price point. Contact our team today to schedule your showing before this one is gone!

3
beds

1
bath

1,158 Sq.Ft. LIVING AREA

0.35 Acres lot

Ginger Tatum

Ginger Tatum

Features & Amenities

Interior

  • total bedrooms3
  • Total bathroom1
  • full bathroom1
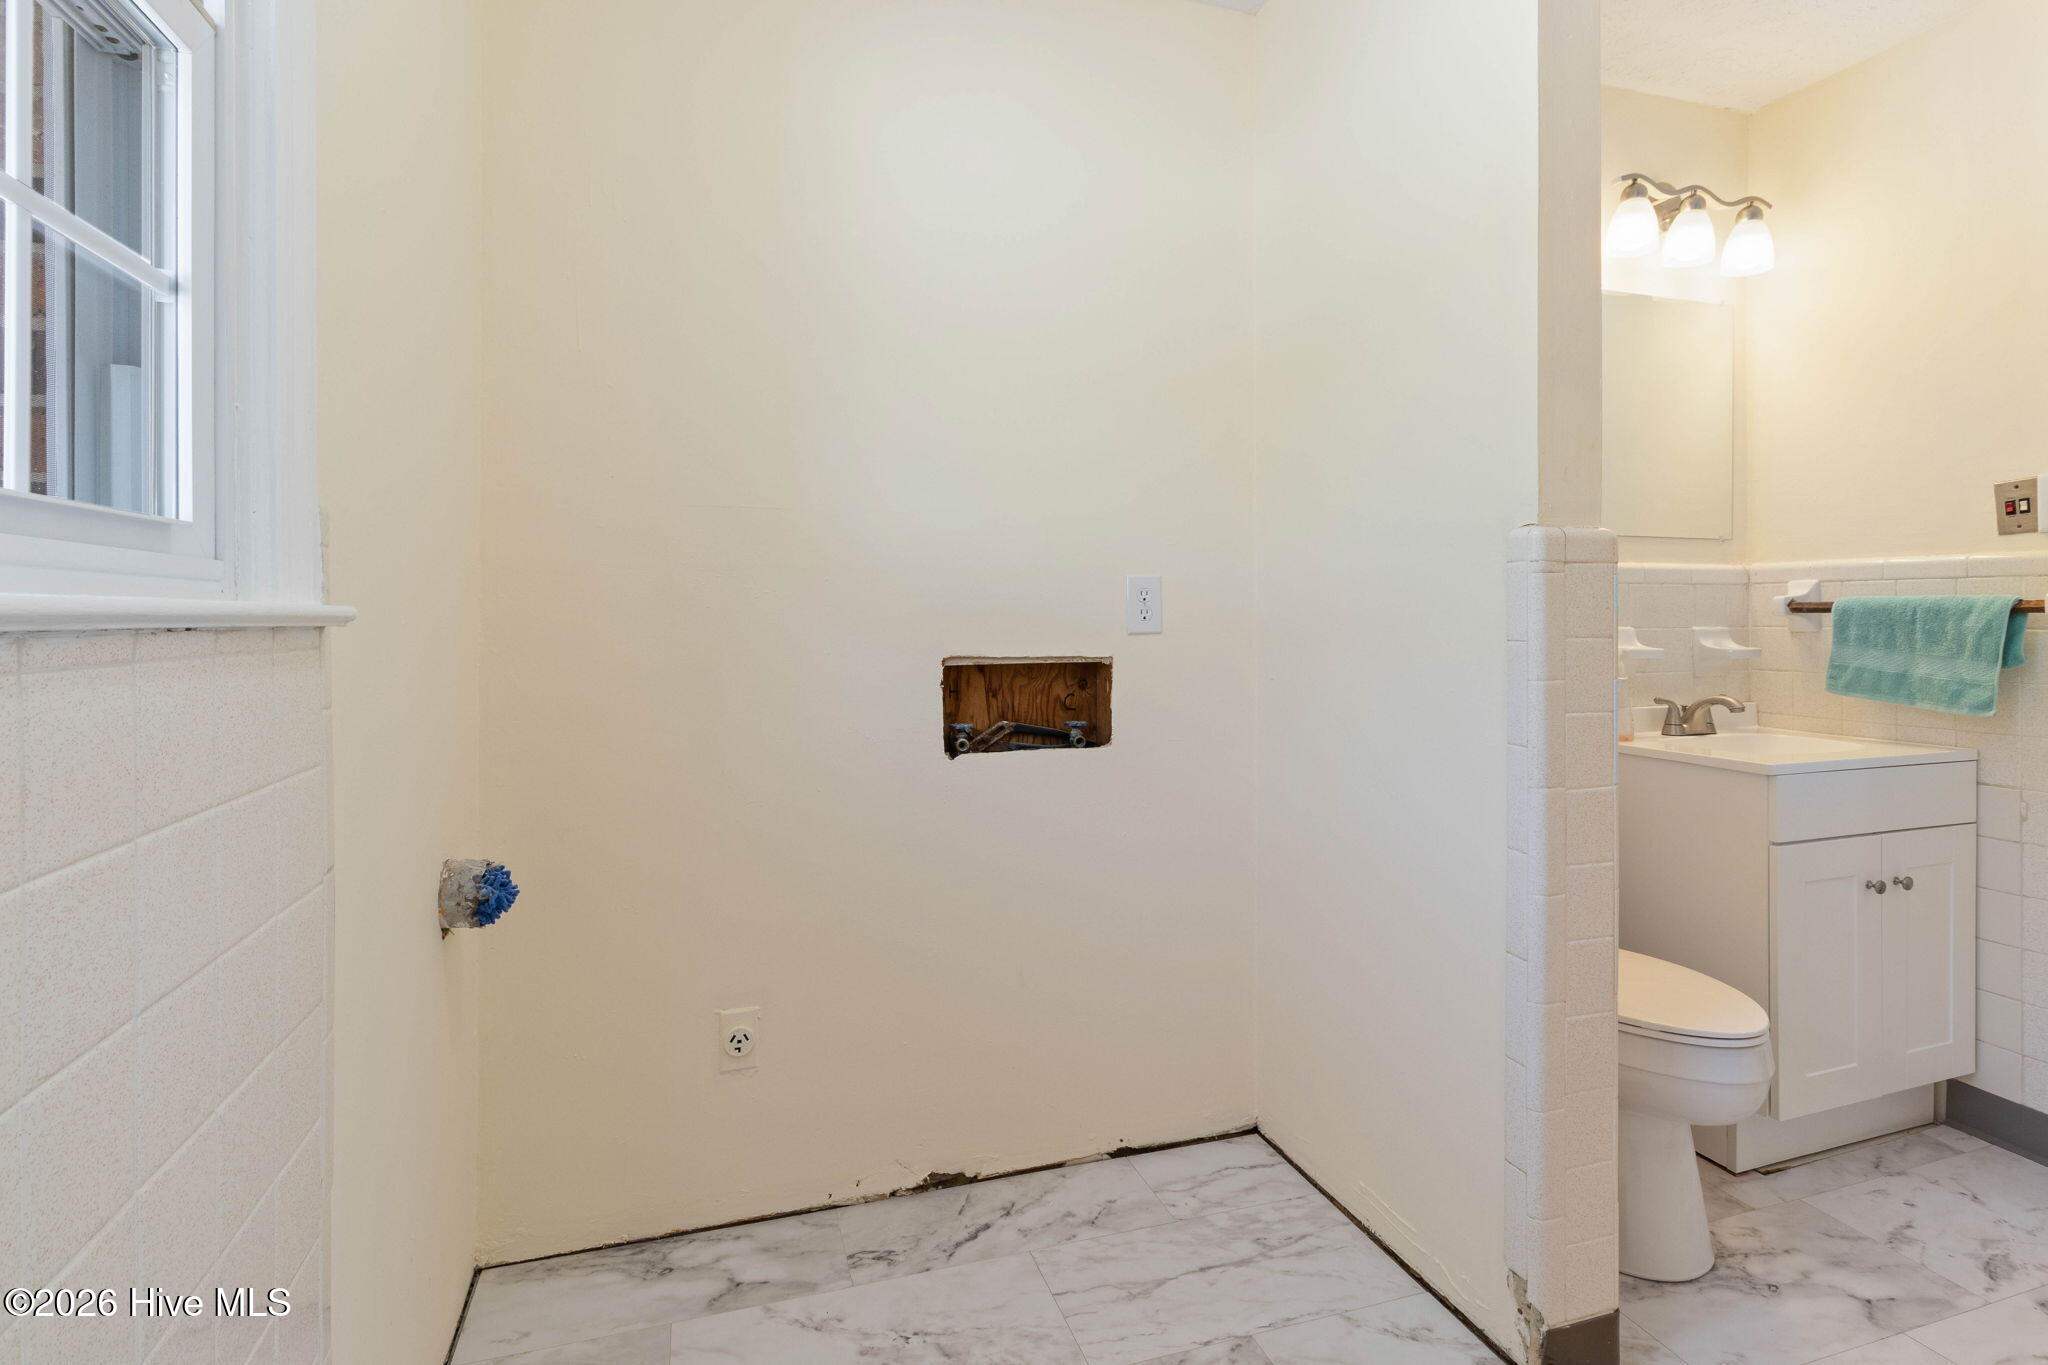
  • Laundry room Dryer Hookup, Washer Hookup
  • Flooring LVT/LVP
  • APPLIANCES Electric Range, Generator
  • other interior Features Master Downstairs, Ceiling Fan(s), Walk-in Shower

Area & Lot

  • Status Sold
  • Date Sold September 25, 2026
  • Living Area1,158 Sq.Ft.
  • Total Area1,158 Sq.Ft.
  • Lot Area0.35 Acres
  • MLS® ID100596962
  • TypeResidential
  • YEAR BUILT1972
  • NeighborhoodClarkton
  • View DescriptionNone
  • Elementary SchoolBladenboro
  • Middle SchoolClarkton School of Discovery
  • High SchoolWest Bladen

Exterior

  • STORIES1
  • water SourcePublic
  • utilitiesSewer Connected, Water Connected
  • PoolIn Ground
  • roofShingle
  • parkingAttached Carport
  • HEAT TYPEElectric, Heat Pump
  • AIR CONDITIONINGCentral Air
  • sewerPublic Sewer, Municipal Sewer
  • SubstructureCrawl Space
  • HOA AmenitiesNone
  • other exterior FeaturesStorm Doors

Financial

  • Sales Price$164,900
  • Real Estate Tax $701/yr
  • Zoning R

Clarkton

Clarkton was a tobacco town for many years.

Explore

Reimagine Your Real Estate Goals

Your goals are my priority. Together, we’ll create a strategy tailored to your unique needs, ensuring every step of your real estate journey is met with professionalism, compassion, and unmatched local expertise. Let’s start today!

Follow Me on Instagram